
BEDS4
BATHS2 full 1 partial
SQUARE FEET2,368
MLS#4441425
STATUSActive
PROPERTY TYPEResidential - Single Family
SUBDIVISIONBaylor Grove
Property Description
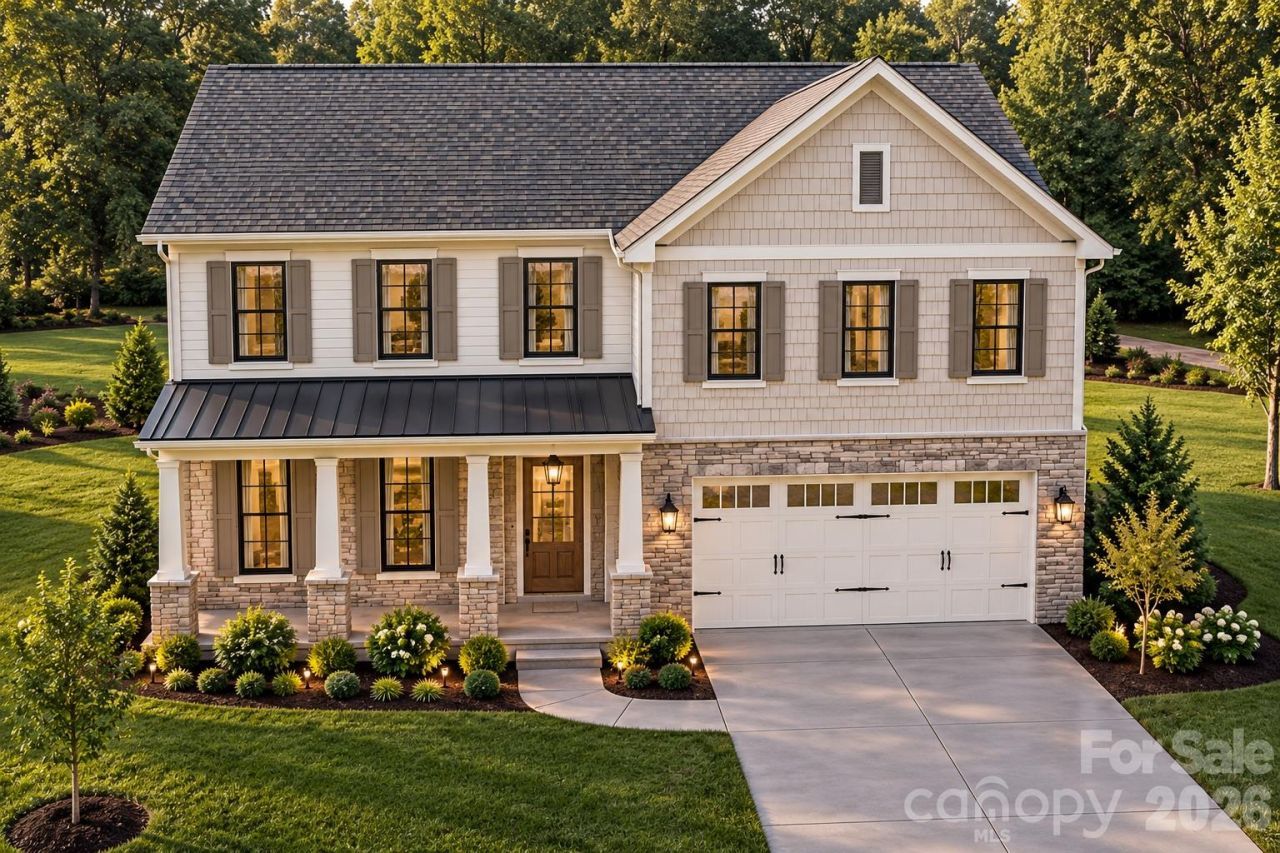
Welcome to The Allure, a spacious semi-custom home proposed for a generous one-acre homesite. With 2,368 square feet, four bedrooms, and two and a half baths, its open layout offers room to gather, work, and unwind.The main level brings together a private study, inviting great room, and thoughtfully arranged kitchen. Upstairs, the primary suite features a generous shower and two walk-in closets, alongside three additional bedrooms, each with its own walk-in closet. A second-floor laundry adds everyday convenience.With a full acre to call your own, there's space to enjoy the setting and make the home feel distinctly yours. Optional upgrades are available to tailor the finishes and features to your needs. Photos are representative.
Property Features
Property Type: Residential - Single Family
Garage: 2 car attached
Heating: Heat Pump
Home Style: Transitional
Lot Size: 1.81 Acres
Roof Type: Architectural Shingle
Year Built: 2026
Amenities
Attic Stairs Pulldown
Kitchen Island
Open Floorplan
Walk-In Closet(s)
Feature Descriptions
Appliances: Disposal, Electric Oven, Electric Water Heater, Microwave
Exterior: Hardboard Siding
Flooring: Carpet, Vinyl
Foundation: Slab
HOA Fee: $610/ Annually
Laundry: Laundry Room, Upper Level
Parcel#: 03-159-014-H
Parking: Driveway, Attached Garage
Patio/Porch: Covered, Front Porch, Patio
Security: Carbon Monoxide Detector(s), Smoke Detector(s)
Sewer: Septic Installed
Utilities: Cable Connected, Propane, Underground Power Lines, Underground Utilities
Water: Well
Window Features: Insulated Window(s)
Local Schools
High School: Forest Hills
Middle School: East Union
Elementary School: Union
Listed By / Shown By
Listed By
Agency Name: EXP Realty LLC Ballantyne
Agency Contact: 704-996-3933
Shown By
Agency Title: Lake Norman Realty
Agency Phone: 704-450-1175

Estimate Your Payment
Estimated Payment
$ 2,683.53 per month $2,544.12 Principal & Interest $0.00 Property Tax (data not provided by mls) $139.42 Homeowner's Insurance
1037 Baylor Grove Road | MLS# 4441425
This single family home located at 1037 Baylor Grove Road , Monroe, NC 28112 is currently listed for sale with an asking price of $478,000. This property was built in 2026 and has 4 bedrooms and 2 full and 1 partial baths with 2368 sq. ft. Baylor Grove Road is located in the Baylor Grove subdivision. Search Baylor Grove real estate on www.lakenormanrealty.com today.