
BEDS3
BATHS2 full 1 partial
SQUARE FEET2,532
MLS#4399954
STATUSActive
PROPERTY TYPEResidential - Single Family
SUBDIVISIONBrandon Oaks
Property Description
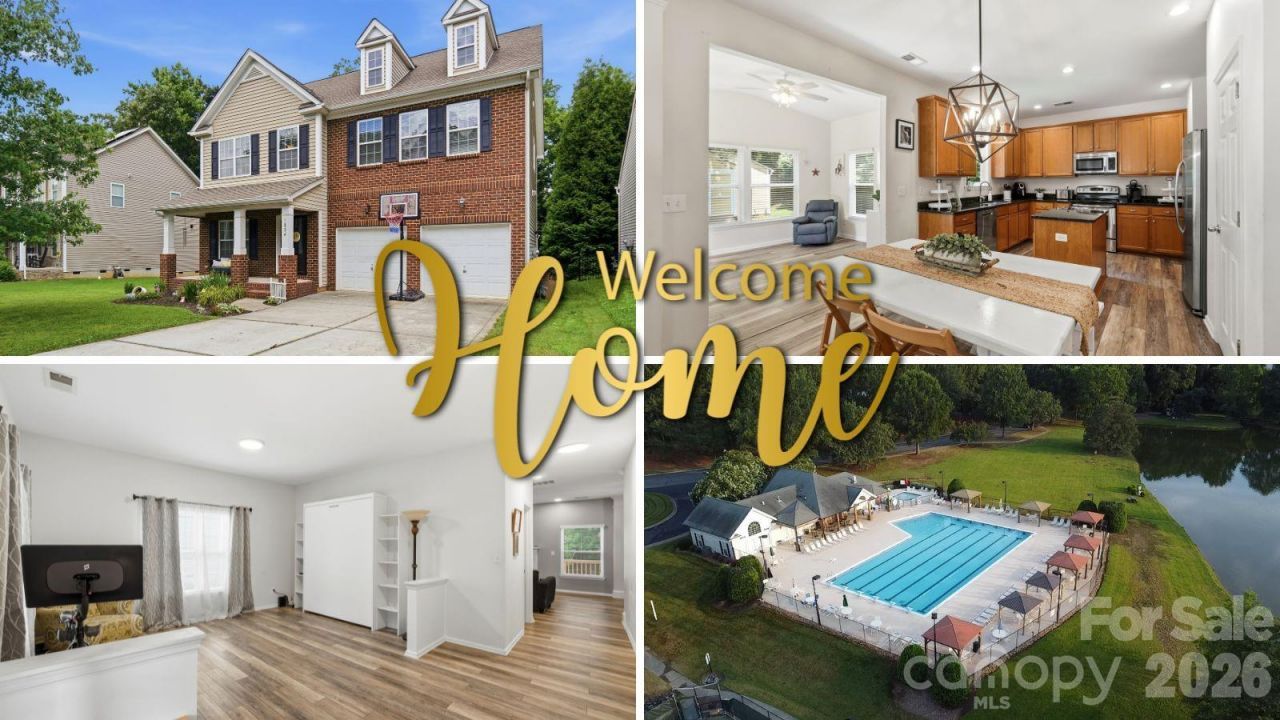
Every good move begins with a story, and this one is full of happy little details. A brick-front two-story in Brandon Oaks welcomes you with a covered porch and dormer windows, and it only gets better inside. A fireplace anchors the great room, open to an island kitchen made for gathering. Just beyond, an amazing sunroom fills with light, built for slow mornings, while a front flex room adds a clever Murphy bed that lets the space do double duty for guests. Upstairs, a huge primary suite with a walk-in closet leads the seller favorites, joined by a versatile loft ready for work or play. Storage is a true luxury, with a two-car garage plus a separate shed. Out back, a deck overlooks the backyard, and Brandon Oaks keeps the story going with pools, a clubhouse, pickleball, tennis, and walking trails, all in the Greater Charlotte region with low Union County taxes. Come write your next chapter at 1034 Canopy Drive.
Property Features
Property Type: Residential - Single Family
Garage: 2 car attached
Heating: Central, Forced Air
Lot Size: 0.20 Acres
Roof Type: Composition
Year Built: 2009
Amenities
Garden Tub
Kitchen Island
Open Floorplan
Pantry
Walk-In Closet(s)
Feature Descriptions
Appliances: Dishwasher, Disposal, Electric Range, Microwave
Community Features: Clubhouse, Outdoor Pool, Pickleball, Playground, Pond, Sidewalks, Street Lights, Tennis Court(s), Walking Trails
Days on Site: 57
Exterior: Brick Partial, Vinyl
Fireplace: Gas Log
Flooring: Carpet, Vinyl
Foundation: Crawl Space
HOA Fee: $161/ Quarterly
Laundry: Laundry Room
Other Structures: Shed(s)
Parcel#: 07-090-851
Parking: Driveway, Attached Garage
Patio/Porch: Deck, Front Porch
Sewer: County Sewer
Utilities: Cable Available, Cable Connected, Electricity Connected
Water: County Water
Local Schools
High School: Sun Valley
Middle School: Sun Valley
Elementary School: Shiloh Valley
Listed By / Shown By
Listed By
Agency Name: Real Broker, LLC
Agency Contact: christen.ripoli@gmail.com
Shown By
Agency Title: Lake Norman Realty
Agency Phone: 704-450-1175

Estimate Your Payment
Estimated Payment
$ 2,633.01 per month $2,496.21 Principal & Interest $0.00 Property Tax (data not provided by mls) $136.79 Homeowner's Insurance
1034 Canopy Drive | MLS# 4399954
This single family home located at 1034 Canopy Drive, Indian Trail, NC 28079 is currently listed for sale with an asking price of $469,000. This property was built in 2009 and has 3 bedrooms and 2 full and 1 partial baths with 2532 sq. ft. Canopy Drive is located in the Brandon Oaks subdivision. Search Brandon Oaks real estate on www.lakenormanrealty.com today.