
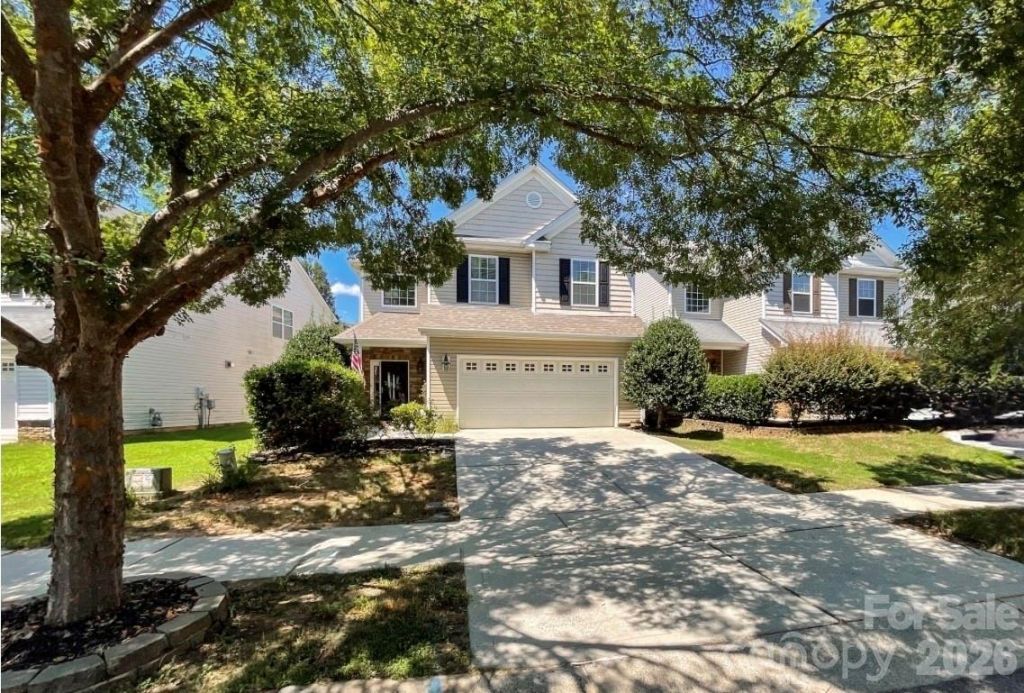
BEDS4
BATHS2 full 1 partial
SQUARE FEET2,146
MLS#4417453
STATUSActive
PROPERTY TYPEResidential - Single Family
SUBDIVISIONFairhaven
Property Description
Welcome to your dream home in the highly sought-after Fairhaven subdivision! This beautiful 4-bedroom, 2.5-bathroom home offers an open and airy floor plan designed for comfortable everyday living and effortless entertaining.The main level features a spacious living room ideal for gathering and entertaining, a dedicated dining area, and a well-appointed kitchen with 42-inch cabinets providing plenty of storage. A convenient half bathroom and laundry room complete the first floor, along with easy access to the attached two-car garage.Upstairs, the oversized primary suite offers a peaceful retreat with a dual vanity, walk-in shower, and relaxing garden tub. Three additional bedrooms, a full bathroom, and a versatile loft provide plenty of space for family, guests, or a home office. The staircase is beautifully accented with iron spindle railings, adding a stylish touch to the home's interior.Enjoy all that Fairhaven has to offer, including a community pool and playground. Conveniently located in the rapidly growing Stallings area, you'll be just minutes from I-485, shopping, dining, and everyday conveniences.
Property Features
Property Type: Residential - Single Family
Fenced: Yes
Garage: 2 car attached
Heating: Forced Air
Lot Size: 0.11 Acres
Year Built: 2008
Amenities
Attic Stairs Pulldown
Garden Tub
Open Floorplan
Pantry
Fire Pit
Feature Descriptions
Appliances: Dishwasher, Electric Cooktop, Electric Oven, Microwave
Community Features: Outdoor Pool, Picnic Area, Playground, Sidewalks, Street Lights
Days on Site: 3
Exterior: Vinyl
Fireplace: Gas Log, Living Room
Foundation: Slab
HOA Fee: $142/ Quarterly
Laundry: Mud Room, Inside, Main Level
Parcel#: 07-078-366
Parking: Driveway, Attached Garage
Sewer: County Sewer
Utilities: Cable Available, Fiber Optics, Natural Gas
Water: County Water
Local Schools
High School: Porter Ridge
Middle School: Porter Ridge
Elementary School: Stallings
Listed By / Shown By
Listed By
Agency Name: Home Team Realty
Agency Contact: kim@hometeamrealtync.com
Shown By
Agency Title: Lake Norman Realty
Agency Phone: 704-450-1175

Estimate Your Payment
Estimated Payment
$ 2,413.50 per month $2,288.11 Principal & Interest $0.00 Property Tax (data not provided by mls) $125.39 Homeowner's Insurance
1033 Mountain Laurel Court | MLS# 4417453
This single family home located at 1033 Mountain Laurel Court, Matthews, NC 28104 is currently listed for sale with an asking price of $429,900. This property was built in 2008 and has 4 bedrooms and 2 full and 1 partial baths with 2146 sq. ft. Mountain Laurel Court is located in the Fairhaven subdivision. Search Fairhaven real estate on www.lakenormanrealty.com today.