
BEDS4
BATHS3 full 1 partial
SQUARE FEET3,438
MLS#4442544
STATUSActive
PROPERTY TYPEResidential - Single Family
SUBDIVISIONThe Estates At Wesley Oaks
Property Description
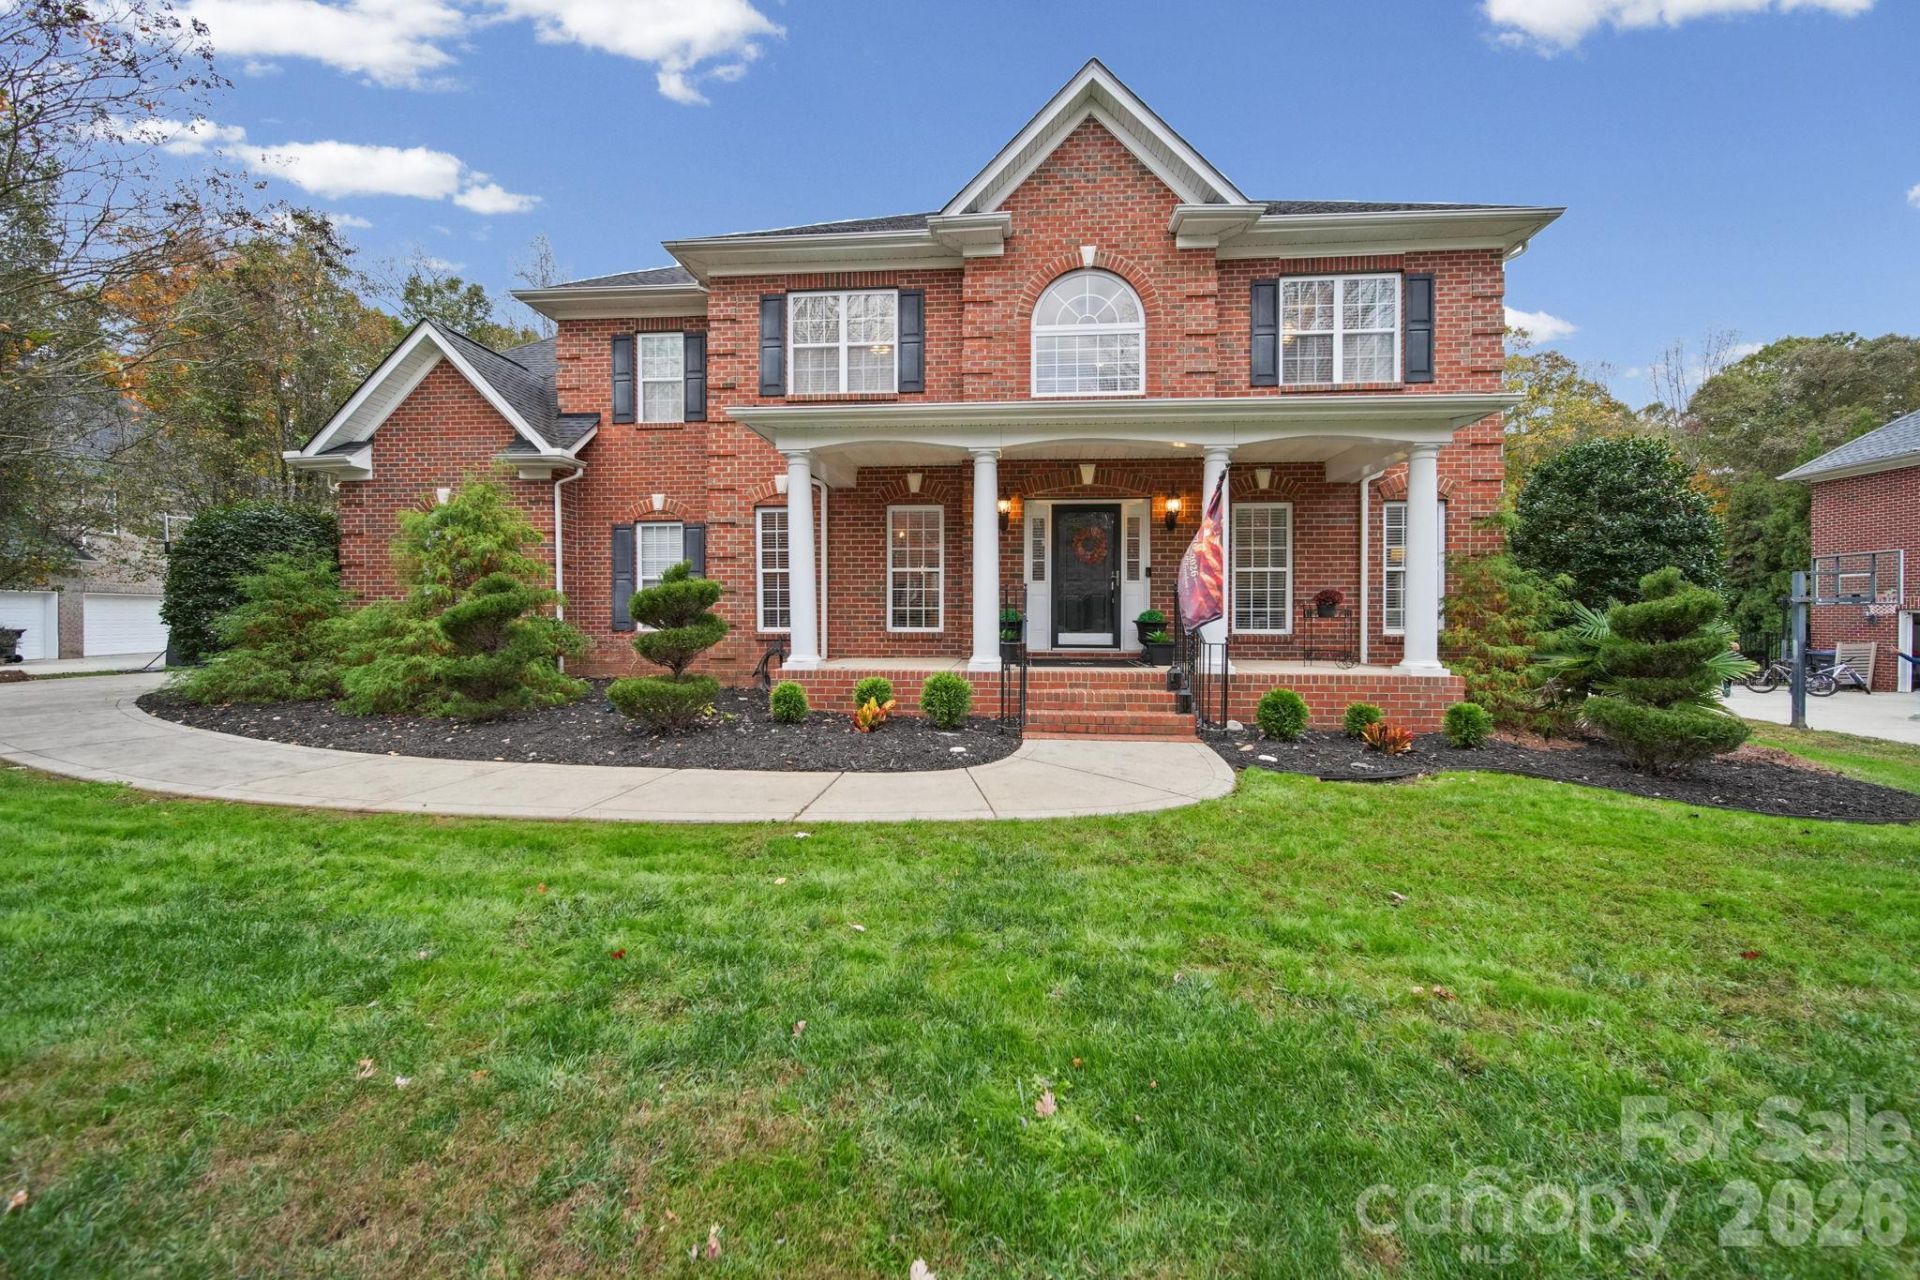
Great location in a quiet cul-de-sac on a large 0.65-acre lot, in the fantastic Wesley Chapel / Weddington Middle / Weddington High school district.This large, full-brick home features pre-engineered hardwoods, brand-new carpet, and tile throughout, with fresh paint in many rooms. The front living room ? perfect as a home office ? and formal dining room give you flexible space up front, while the eat-in kitchen is the heart of the home with stainless steel appliances, granite countertops, timeless cabinetry, a center island, and a reverse osmosis water filtration system at the kitchen sink with its own dedicated faucet.Upstairs, the primary bathroom and Jack-and-Jill bathroom have been beautifully updated, every bedroom has direct access to its own bathroom, and the large bonus room is ideal for entertaining, a media room, or an additional bedroom.Shopping and entertainment are nearby, so convenience comes with the space. Updates include new carpet, one HVAC replaced in 2025, and the water heater replaced in 2020.
Property Features
Property Type: Residential - Single Family
Garage: 3 car attached
Heating: Heat Pump
Lot Size: 0.65 Acres
Year Built: 2006
Amenities
Attic Stairs Pulldown
Kitchen Island
In-Ground Irrigation
Feature Descriptions
Appliances: Dishwasher, Disposal, Double Oven, Electric Cooktop, Electric Water Heater, Microwave
Community Features: Sidewalks
Exterior: Brick Full
Fireplace: Gas Log, Living Room
Flooring: Carpet, Hardwood, Tile
Foundation: Crawl Space
HOA Fee: $408.5/ Semi-Annually
Laundry: Laundry Room, Upper Level
Other Structures: Outbuilding
Parcel#: 06-048-433
Parking: Driveway, Attached Garage
Patio/Porch: Covered, Deck, Front Porch
Security: yes
Security: Carbon Monoxide Detector(s), Security System, Smoke Detector(s)
Sewer: County Sewer
Utilities: Cable Connected, Electricity Connected, Natural Gas
Water: County Water
Local Schools
High School: Weddington
Middle School: Weddington
Elementary School: Wesley Chapel
Listed By / Shown By
Listed By
Agency Name: RE/MAX Executive
Agency Contact: clyncken@gmail.com
Shown By
Agency Title: Lake Norman Realty
Agency Phone: 704-450-1175

Estimate Your Payment
Estimated Payment
$ 4,878.64 per month $4,625.18 Principal & Interest $0.00 Property Tax (data not provided by mls) $253.46 Homeowner's Insurance
1032 Patricians Lane | MLS# 4442544
This single family home located at 1032 Patricians Lane , Monroe, NC 28110 is currently listed for sale with an asking price of $869,000. This property was built in 2006 and has 4 bedrooms and 3 full and 1 partial baths with 3438 sq. ft. Patricians Lane is located in the The Estates At Wesley Oaks subdivision. Search The Estates At Wesley Oaks real estate on www.lakenormanrealty.com today.