
BEDS3
BATHS2 full
SQUARE FEET1,343
MLS#4439827
STATUSComing Soon
PROPERTY TYPEResidential - Single Family
SUBDIVISIONJackson Park
Property Description
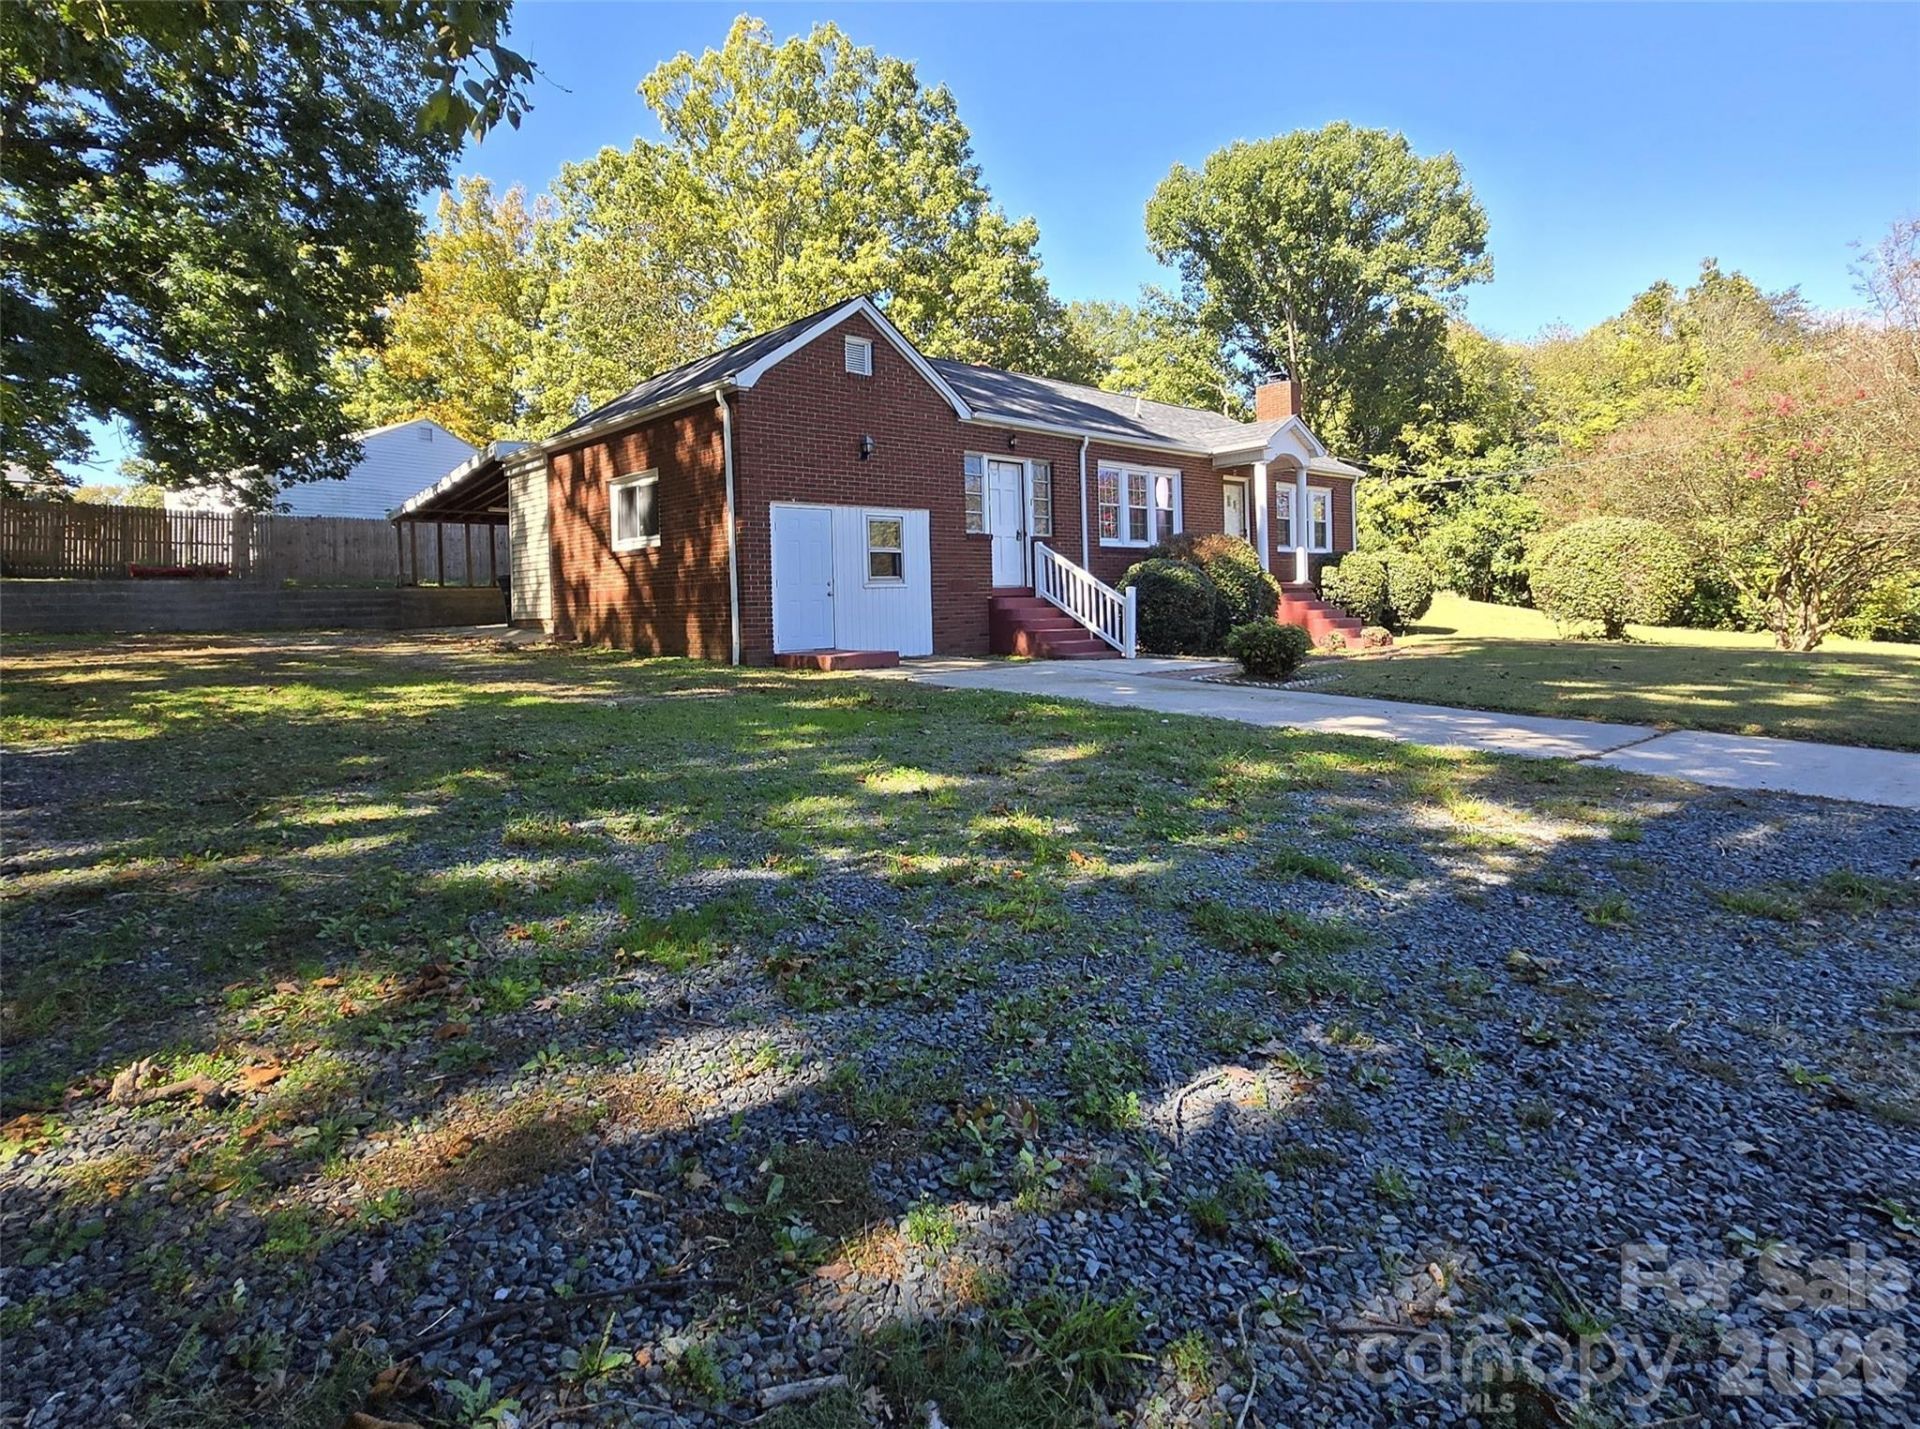
Charming brick ranch situated on approximately 0.45 acres in Concord's established Jackson Park community! This 3-bedroom, 2-bathroom home offers a wonderful combination of classic character, versatile space, and outdoor amenities. Enjoy the inviting sunroom overlooking the fenced backyard, providing a comfortable setting for relaxation and everyday enjoyment. The generous lot offers ample outdoor space, complemented by a spacious driveway, attached two-car carport, and substantial storage/workshop building. An additional flexible area featuring a refrigerator, stove, and microwave provides possibilities for a variety of uses. Approximately 134 square feet of this additional area has a 6'1 ceiling height and is excluded from the home's reported living area. This property is conveniently located near Downtown Concord, Harrisburg, Concord Mills, and Charlotte. Discover the charm, space, and possibilities this Jackson Park property has to offer
Property Features
Property Type: Residential - Single Family
Fenced: Yes
Heating: Central, Natural Gas
Home Style: Ranch
Lot Size: 0.45 Acres
Roof Type: Fiberglass
Stories: 1.0
Year Built: 1950
Amenities
Attic Stairs Pulldown
Cable Prewire
Pantry
Storage
Storage
Other - See Remarks
Feature Descriptions
Appliances: Dishwasher, Electric Range, Exhaust Fan, Microwave, Refrigerator, Tankless Water Heater
Community Features: None
Exterior: Brick Full
Fireplace: Other - See Remarks
Flooring: Laminate, Linoleum, Hardwood, Vinyl, Wood
Foundation: Crawl Space
Laundry: Utility Room
Lot: Cleared, Wooded
Other Structures: Outbuilding, Workshop
Parcel#: 5529-36-4297-0000
Parking: Attached Carport
Patio/Porch: Awning(s), Covered, Front Porch, Glass Enclosed
Security: Carbon Monoxide Detector(s), Smoke Detector(s)
Sewer: Public Sewer
Utilities: Cable Available, Electricity Connected, Natural Gas, Satellite Internet Available, Wired Internet Available
Water: City
Window Features: Insulated Window(s), Storm Window(s)
Local Schools
High School: Unspecified
Middle School: Unspecified
Elementary School: Unspecified
Listed By / Shown By
Listed By
Agency Name: Henderson Properties
Agency Contact: Jordy.Romero@hendersonproperties.com
Shown By
Agency Title: Lake Norman Realty
Agency Phone: 704-450-1175

Estimate Your Payment
Estimated Payment
$ 1,824.02 per month $1,729.25 Principal & Interest $0.00 Property Tax (data not provided by mls) $94.76 Homeowner's Insurance
1032 Old Charlotte Road | MLS# 4439827
This single family home located at 1032 Old Charlotte Road , Concord, NC 28027 is currently listed for sale with an asking price of $324,900. This property was built in 1950 and has 3 bedrooms and 2 full baths with 1343 sq. ft. Old Charlotte Road is located in the Jackson Park subdivision. Search Jackson Park real estate on www.lakenormanrealty.com today.