
BEDS2
BATHS2 full 1 partial
SQUARE FEET1,280
MLS#4396932
STATUSActive
PROPERTY TYPEResidential - Townhouse
SUBDIVISIONCitiside Plaza Walk Townhomes
Property Description
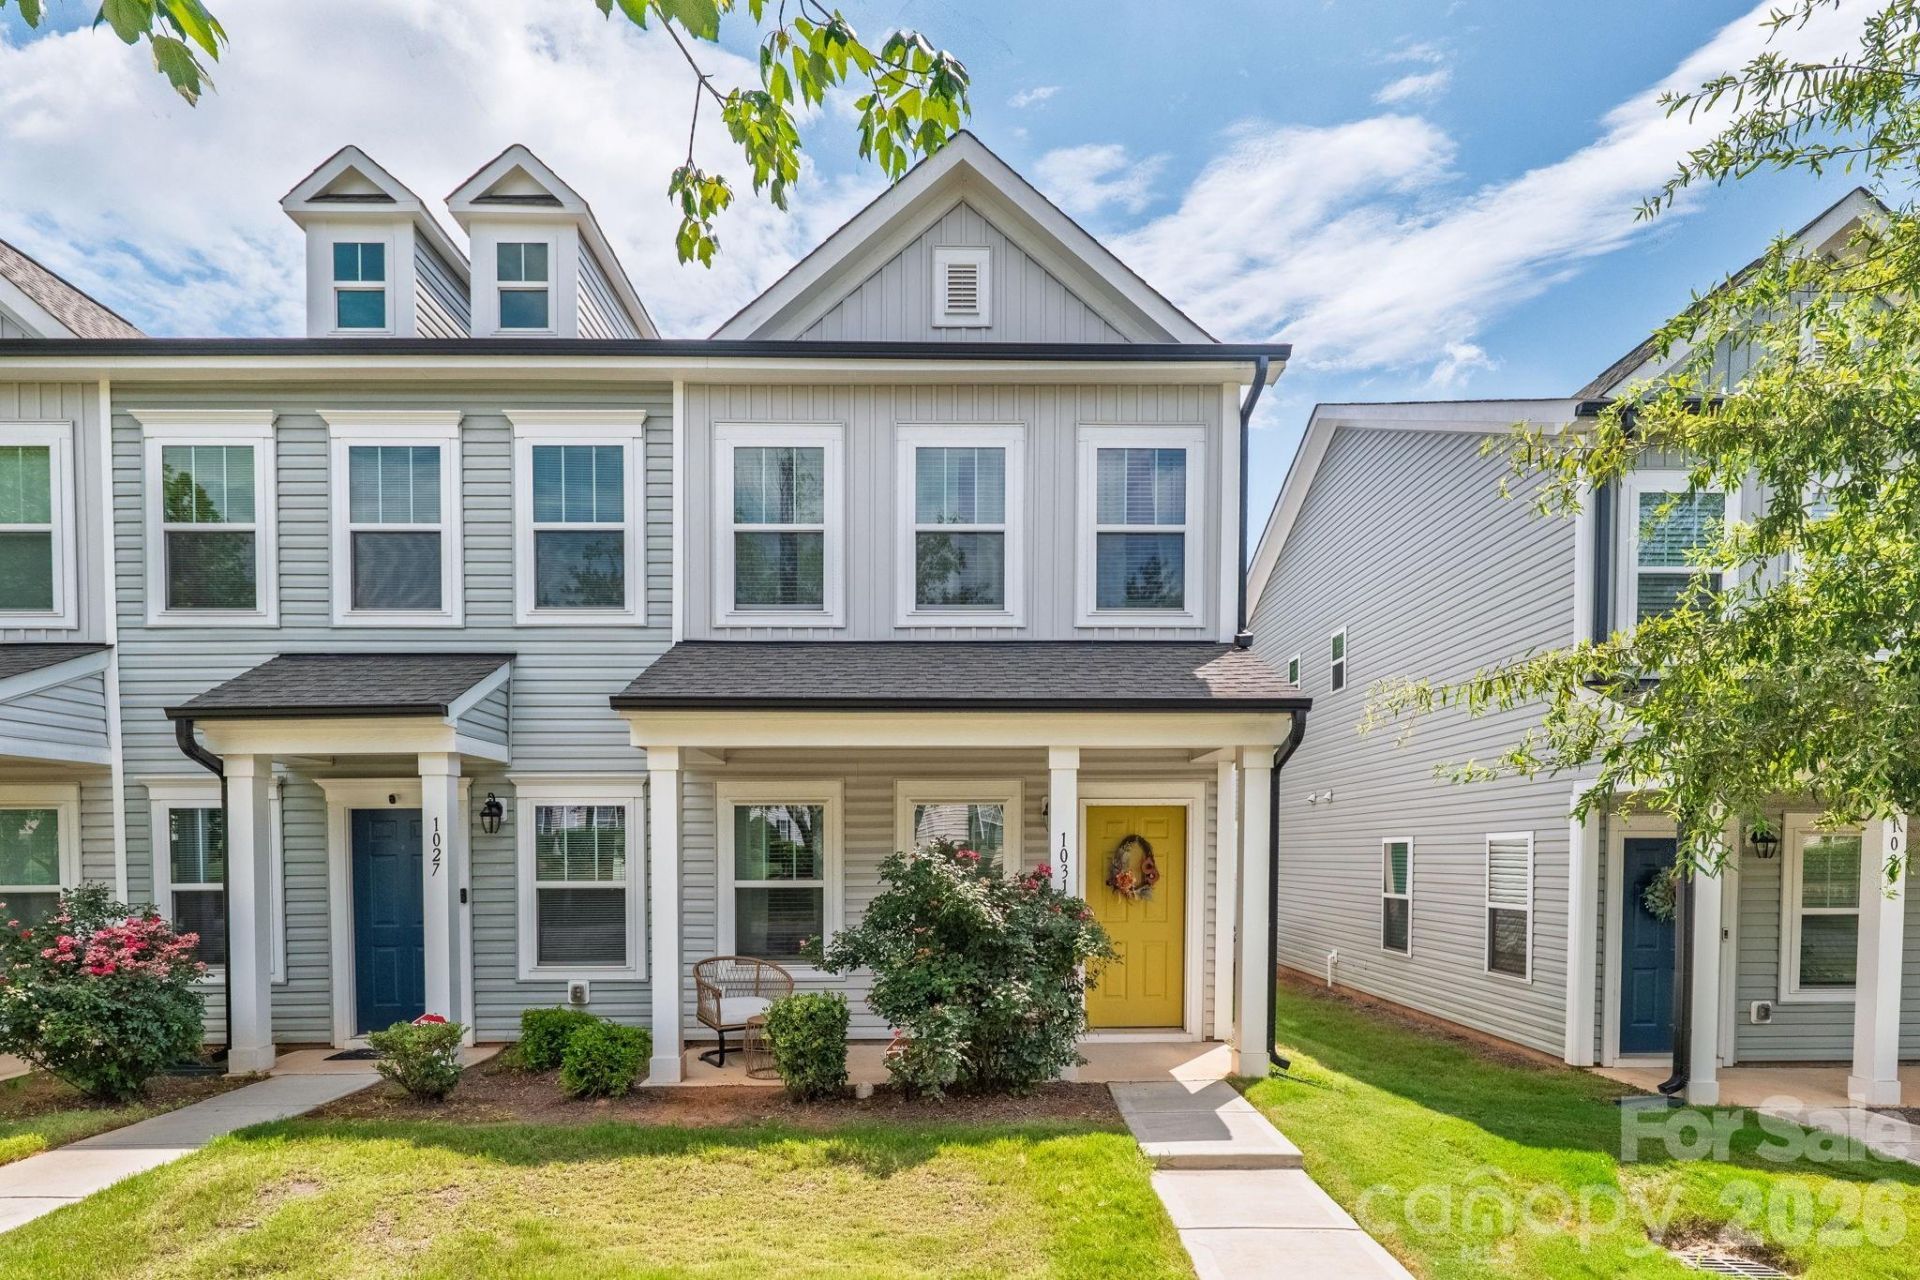
MODERN LIVING MEETS LOW-MAINTENANCE LUXURY! Welcome home to this beautifully designed 2-bedroom, 2.5-bath end-unit townhome offering the perfect blend of style, comfort, and convenience. The open-concept main level features soaring ceilings, abundant natural light, and a seamless flow between the living, kitchen, and dining areas?ideal for entertaining or everyday living. The gourmet kitchen showcases sleek cabinetry, quartz countertops, stainless steel appliances, a spacious island, and designer finishes.Upstairs, retreat to two generously sized primary style suites, each with its own private en-suite bathroom and ample closet space, providing comfort and privacy for homeowners or guests. A convenient half bath on the main level adds functionality, while modern finishes throughout create a clean, sophisticated aesthetic.Enjoy a low-maintenance lifestyle just minutes from shopping, dining, parks, and major highways, making commuting a breeze. Whether you're a first-time homebuyer, busy professional or downsizer, this move-in-ready townhome offers exceptional value and contemporary living.
Property Features
Property Type: Residential - Townhouse
Heating: Central
Home Style: Contemporary
Lot Size: 0.04 Acres
Roof Type: Architectural Shingle
Year Built: 2022
Amenities
Attic Stairs Pulldown
Kitchen Island
Open Floorplan
Walk-In Closet(s)
Storage
Feature Descriptions
Appliances: Dishwasher, Disposal, Electric Range, Electric Water Heater, Exhaust Fan, Microwave, Washer/Dryer
Community Features: Clubhouse, Outdoor Pool, Recreation Area, Sidewalks, Street Lights
Days on Site: 9
Exterior: Vinyl
Flooring: Carpet, Vinyl
Foundation: Slab
HOA Fee: $113/ Monthly
Laundry: Electric Dryer Hookup, In Hall, Inside, Laundry Closet, Upper Level, Washer Hookup
Other Parking: Resident parking is directly behind the designated unit.
Parcel#: 099-029-07
Parking: Assigned, Parking Lot, Parking Space(s)
Patio/Porch: Covered, Front Porch, Rear Porch
Pets Allowed: Breed Restrictions
Security: Carbon Monoxide Detector(s), Smoke Detector(s)
Sewer: Public Sewer
Swimming Pool: In Ground, Outdoor Pool
Swimming Pool: Yes
Water: City
Local Schools
High School: Unspecified
Middle School: Unspecified
Elementary School: Unspecified
Listed By / Shown By
Listed By
Agency Name: Pugh Real Estate & Co LLC
Agency Contact: angela@angelarpugh.com
Shown By
Agency Title: Lake Norman Realty
Agency Phone: 704-450-1175

Estimate Your Payment
Estimated Payment
$ 1,571.94 per month $1,490.28 Principal & Interest $0.00 Property Tax (data not provided by mls) $81.67 Homeowner's Insurance
1031 Plaza Walk Drive | MLS# 4396932
This townhouse located at 1031 Plaza Walk Drive, Charlotte, NC 28215 is currently listed for sale with an asking price of $280,000. This property was built in 2022 and has 2 bedrooms and 2 full and 1 partial baths with 1280 sq. ft. Plaza Walk Drive is located in the Citiside Plaza Walk Townhomes subdivision. Search Citiside Plaza Walk Townhomes real estate on www.lakenormanrealty.com today.