
BEDS4
BATHS2 full 1 partial
SQUARE FEET3,069
MLS#4423186
STATUSComing Soon
PROPERTY TYPEResidential - Single Family
SUBDIVISIONHighland Creek
Property Description
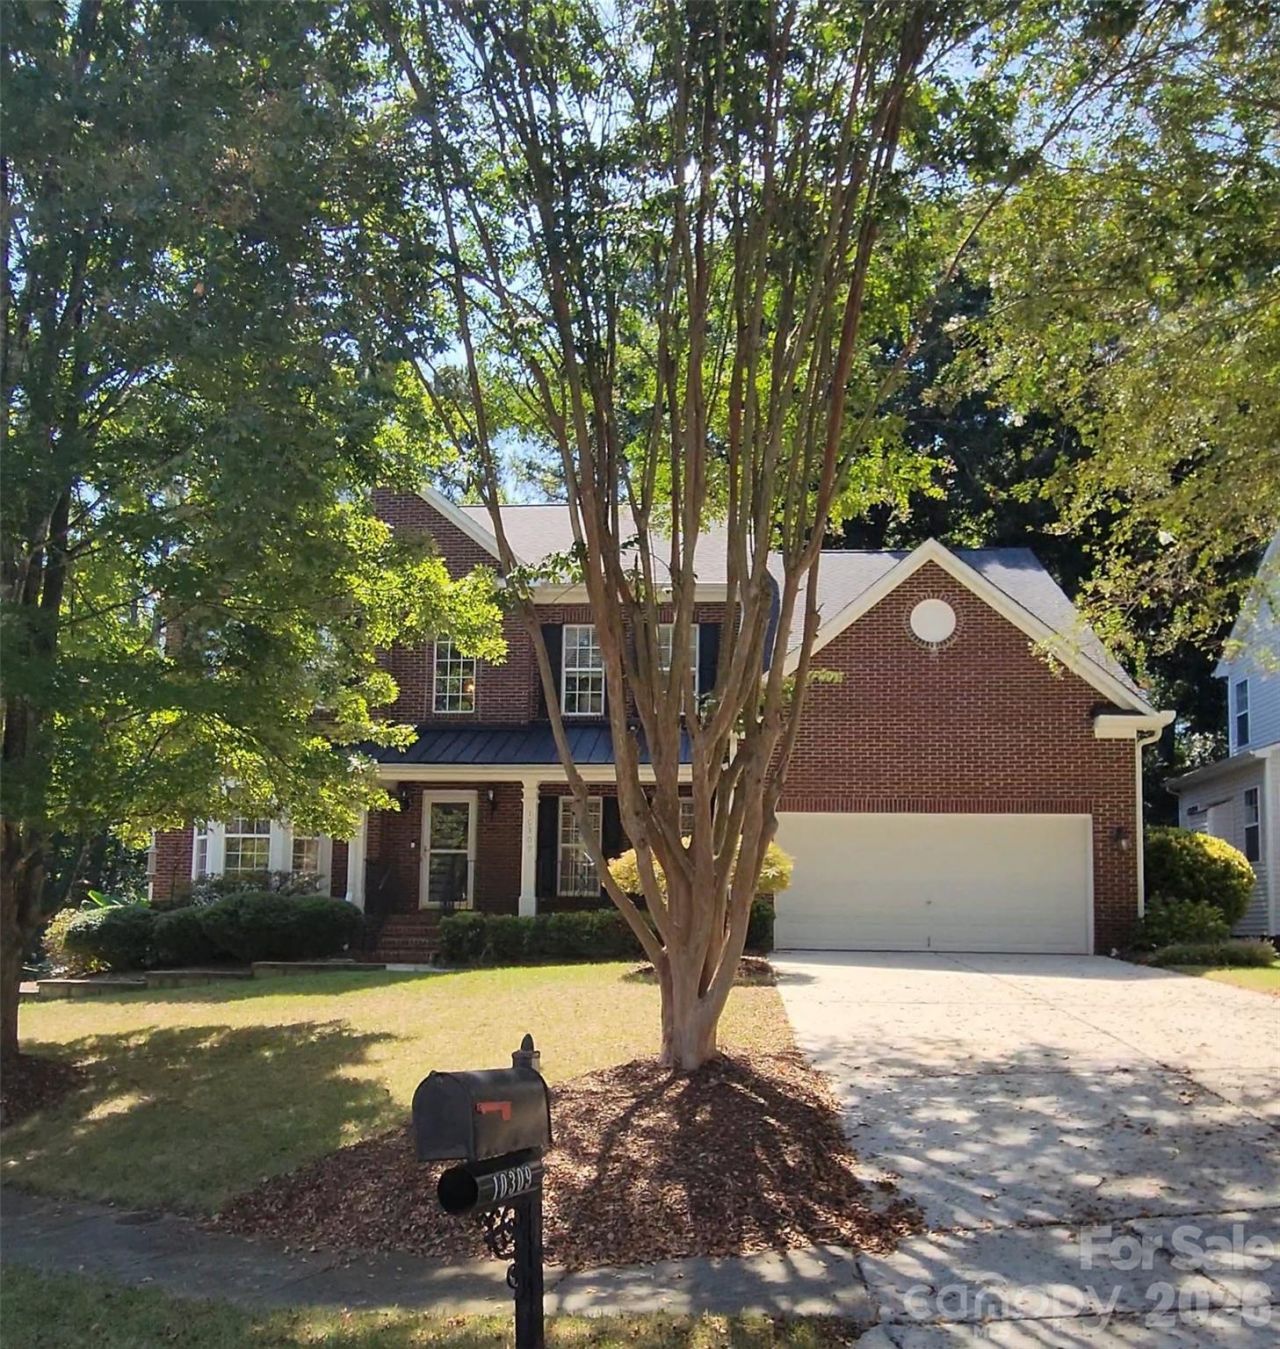
Welcome home to this 4-bed, 2.5-bath property on a quiet, desirable cul-de-sac in the highly sought-after Highland Creek community. Offering over 3,000 square feet of living space, this home gives you peace of mind with a newer roof. The heart of the home has been thoughtfully updated with a fully remodeled kitchen and beautifully renovated bathrooms, while keeping the character of the original wood floors throughout much of the downstairs. The living room is spacious and comes equipped with built-in speakers making it the perfect place for movie nights. The bright sunroom addition offers the perfect spot for morning coffee or evening relaxation, all year round. Step outside to your screened-in back deck, wired for sound, and fully fenced backyard that backs up to a serene, protected wooded area, giving you a private space to enjoy the outdoors or entertain guests. As a resident of Highland Creek, you'll have access to multiple community pools, a clubhouse, and scenic walking trails. You're just minutes from Concord Mills, with endless shopping and dining options nearby, and commuting is a breeze with quick access to I-85, I-485, and I-77. Uptown Charlotte, UNCC, and Charlotte Douglas International Airport are all within 15-30-minute drive. Home feeds into Cox Mill Elementary, Harris Road Middle, and Cox Mill High.
Property Features
Property Type: Residential - Single Family
Fenced: Yes
Garage: 2 car attached
Heating: Heat Pump
Lot Size: 0.23 Acres
Year Built: 2003
Feature Descriptions
Appliances: Dishwasher, Dryer, Refrigerator, Washer, Washer/Dryer
Community Features: Clubhouse, Fitness Center, Game Court, Golf, Outdoor Pool, Picnic Area, Playground, Recreation Area, Sidewalks, Street Lights, Walking Trails, Other
Exterior: Brick Partial, Vinyl
Fireplace: Gas, Living Room, Other - See Remarks
Foundation: Crawl Space
HOA Fee: $212/ Quarterly
Laundry: Laundry Room, Main Level
Lot: Cul-De-Sac
Other Equipment: Surround Sound, Other - See Remarks
Parcel#: 4670-94-0088-0000
Parking: Driveway, Attached Garage
Sewer: Public Sewer
Water: City
Local Schools
High School: Cox Mill
Middle School: Harris Road
Elementary School: Cox Mill
Listed By / Shown By
Listed By
Agency Name: EXP Realty LLC
Agency Contact: JordanGuy.RE@gmail.com
Shown By
Agency Title: Lake Norman Realty
Agency Phone: 704-450-1175

Estimate Your Payment
Estimated Payment
$ 3,087.75 per month $2,927.33 Principal & Interest $0.00 Property Tax (data not provided by mls) $160.42 Homeowner's Insurance
10309 Elven Lane | MLS# 4423186
This single family home located at 10309 Elven Lane , Charlotte, NC 28269 is currently listed for sale with an asking price of $550,000. This property was built in 2003 and has 4 bedrooms and 2 full and 1 partial baths with 3069 sq. ft. Elven Lane is located in the Highland Creek subdivision. Search Highland Creek real estate on www.lakenormanrealty.com today.