
BEDS4
BATHS3 full
SQUARE FEET2,344
MLS#4420962
STATUSActive
PROPERTY TYPEResidential - Townhouse
SUBDIVISIONGlenmere
Property Description
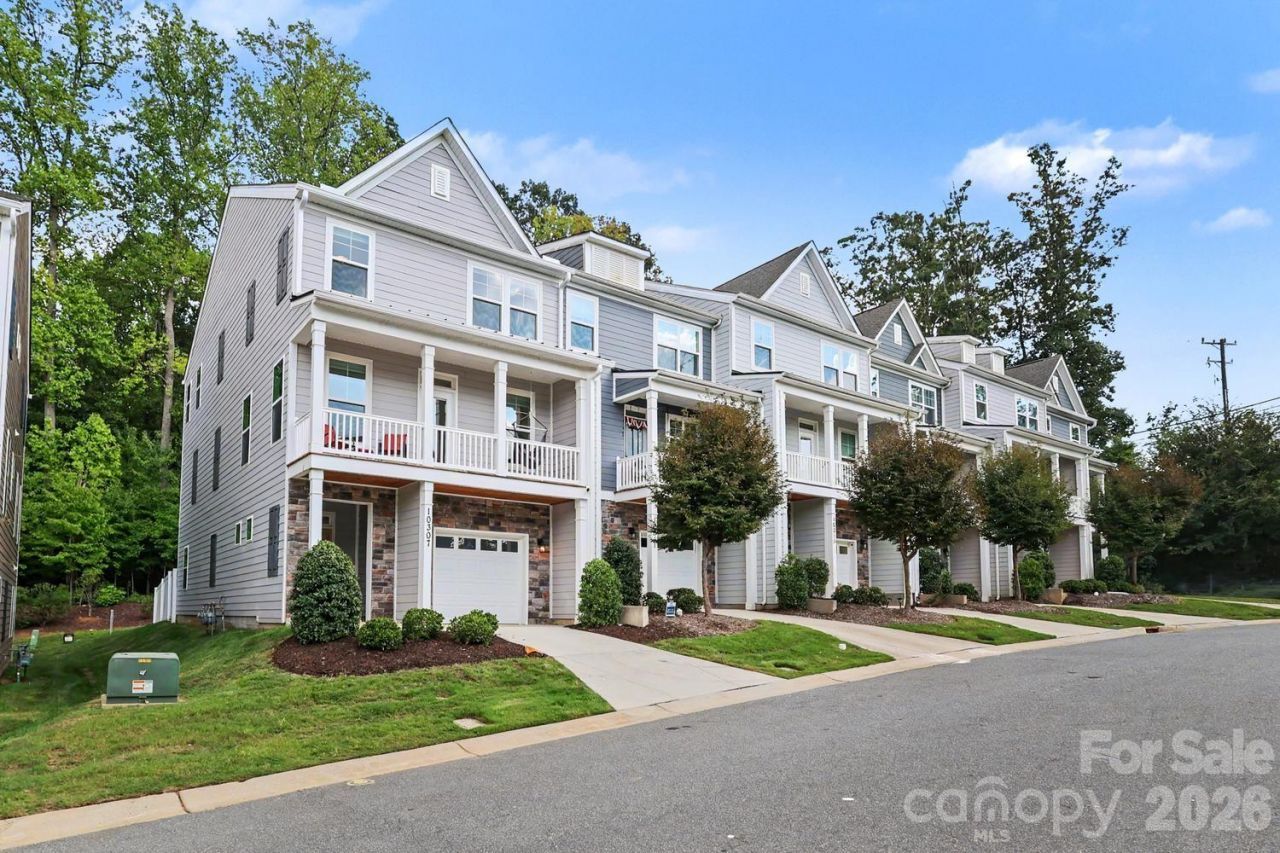
Welcome to this spacious end-unit townhome, offering four bedrooms, and three full baths, a two car tandem garage, and a private fenced in turf back yard with no neighbors directly behind you. This flexible three story layout is designed for modern living. The expansive second floor living area serves as the heart of the home, featuring an open concept layout with a spacious kitchen and oversized island that flows seamlessly into the dining area and great room with a sit in front porch. The third floor offers a generous primary suite with walk-in closet and private bath, two additional bedrooms, a full bath, and conveniently located laundry. As an end unit, the home benefits from additional privacy and natural light, while the location puts everyday conveniences right outside your door. Walk to Starbucks and Chipotle, head across the street to Trader Joe's and nearby dining, or enjoy quick access to Research Park, Vanguard Campus, I-85, and the LYNX Blue Line. With four true bedrooms, multiple options for work from home or guest space, and an exceptionally convenient location, this home offers the flexibility and accessibility that are hard to find at this price point.
Property Features
Property Type: Residential - Townhouse
Garage: 2 car attached
Heating: Central, Forced Air
Stories: 3.0
Year Built: 2021
Feature Descriptions
Appliances: Dishwasher, Gas Cooktop, Gas Range, Microwave, Refrigerator
Days on Site: 3
Exterior: Fiber Cement, Stone Veneer
Foundation: Slab
HOA Fee: $209/ Monthly
Laundry: In Hall, Third Level
Parcel#: 029-017-69
Parking: Attached Garage, Garage Faces Front, Parking Garage
Pets Allowed: Yes
Sewer: Public Sewer
Water: City
Local Schools
High School: Unspecified
Middle School: Unspecified
Elementary School: Unspecified
Listed By / Shown By
Listed By
Agency Name: Helen Adams Realty
Agency Contact: Sscott@helenadamsrealty.com
Shown By
Agency Title: Lake Norman Realty
Agency Phone: 704-450-1175

Estimate Your Payment
Estimated Payment
$ 2,245.63 per month $2,128.97 Principal & Interest $0.00 Property Tax (data not provided by mls) $116.67 Homeowner's Insurance
10307 Glenmere Creek Circle | MLS# 4420962
This townhouse located at 10307 Glenmere Creek Circle, Charlotte, NC 28262 is currently listed for sale with an asking price of $400,000. This property was built in 2021 and has 4 bedrooms and 3 full baths with 2344 sq. ft. Glenmere Creek Circle is located in the Glenmere subdivision. Search Glenmere real estate on www.lakenormanrealty.com today.