
BEDS4
BATHS3 full 1 partial
SQUARE FEET3,953
MLS#4426622
STATUSActive
PROPERTY TYPEResidential - Townhouse
SUBDIVISIONBerkeley on Providence
Property Description
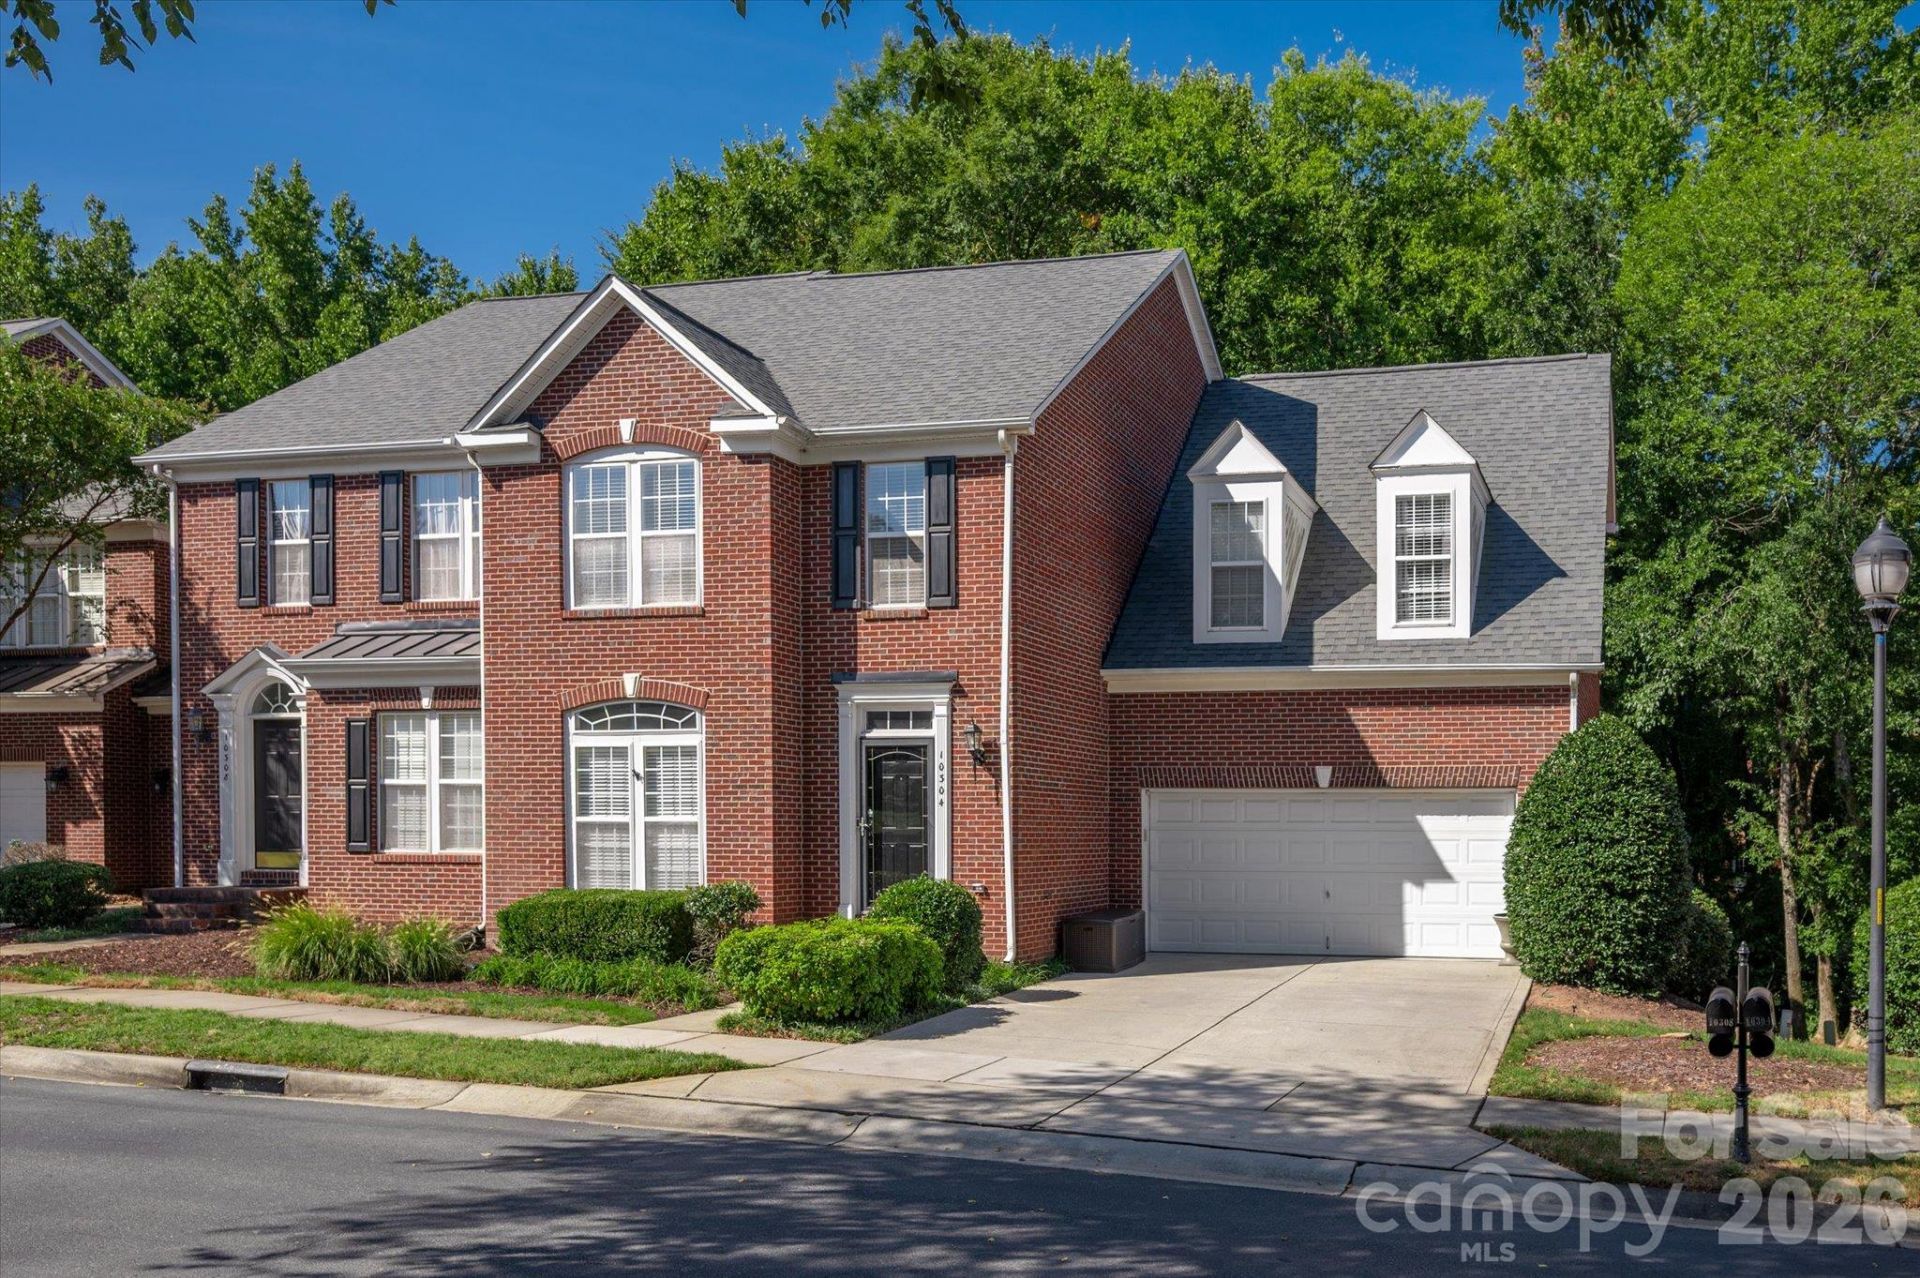
Stunning Brick Townhome with Fully Finished Walkout Basement!Welcome home to this bright and spacious brick townhome, perfectly situated in a top-rated school district right off Providence Road with quick access to I-485, premier dining, and shopping!The main level features hardwood floors, an updated kitchen with a generous walk-in pantry, a spacious home office perfect for remote work, and a sunlit Great Room with soaring vaulted ceilings. Step out onto the side deck?ideal for entertaining and grilling?overlooking a private back yard complete with low-maintenance premium turf grass.Upstairs, discover three generous bedrooms featuring plenty of closet space and well-appointed baths. The walkout lower level offers ultimate flexibility, complete with a large second primary suite (featuring an en-suite full bath), a full kitchenette, and a versatile multi-purpose room perfect for a home theater, rec room, or play area, plus a 2-car garage providing plenty of extra storage space. Move-in ready and full of modern conveniences!
Property Features
Property Type: Residential - Townhouse
Basement: Yes
Basement: Exterior Entry, Finished
Fenced: Yes
Garage: 2 car attached
Heating: Forced Air
Lot Size: 0.10 Acres
Roof Type: Architectural Shingle
Year Built: 2003
Amenities
Attic Stairs Pulldown
Breakfast Bar
Cable Prewire
Entrance Foyer
Pantry
Walk-In Closet(s)
Walk-In Pantry
In-Ground Irrigation
Lawn Maintenance
Feature Descriptions
Appliances: Bar Fridge, Convection Oven, Dishwasher, Disposal, Dryer, Electric Range, Gas Water Heater, Microwave, Plumbed For Ice Maker, Refrigerator, Washer/Dryer
Community Features: Street Lights
Exterior: Brick Full
Fireplace: Gas Unvented, Great Room
Flooring: Tile, Vinyl, Wood
Foundation: Basement
HOA Fee: $417.66/ Monthly
Laundry: Laundry Room
Lot: End Unit
Parcel#: 225-114-08
Parking: Driveway, Attached Garage, Garage Door Opener, Garage Faces Front
Patio/Porch: Deck
Pets Allowed: Yes
Sewer: Public Sewer
Utilities: Cable Available, Cable Connected, Electricity Connected, Natural Gas, Satellite Internet Available, Underground Power Lines, Underground Utilities, Wired Internet Available
Water: City
Window Features: Insulated Window(s), Window Treatments
Local Schools
High School: Providence
Middle School: Jay M. Robinson
Elementary School: Providence Spring
Listed By / Shown By
Listed By
Agency Name: Carolina Realty Solutions
Agency Contact: robin.hurd@crsmail.com
Shown By
Agency Title: Lake Norman Realty
Agency Phone: 704-450-1175

Estimate Your Payment
Estimated Payment
$ 3,901.79 per month $3,699.08 Principal & Interest $0.00 Property Tax (data not provided by mls) $202.71 Homeowner's Insurance
10304 Berkeley Pond Drive | MLS# 4426622
This townhouse located at 10304 Berkeley Pond Drive , Charlotte, NC 28277 is currently listed for sale with an asking price of $695,000. This property was built in 2003 and has 4 bedrooms and 3 full and 1 partial baths with 3953 sq. ft. Berkeley Pond Drive is located in the Berkeley on Providence subdivision. Search Berkeley On Providence real estate on www.lakenormanrealty.com today.