
BEDS3
BATHS2 full
SQUARE FEET1,394
MLS#4432427
STATUSActive
PROPERTY TYPEResidential - Single Family
Property Description
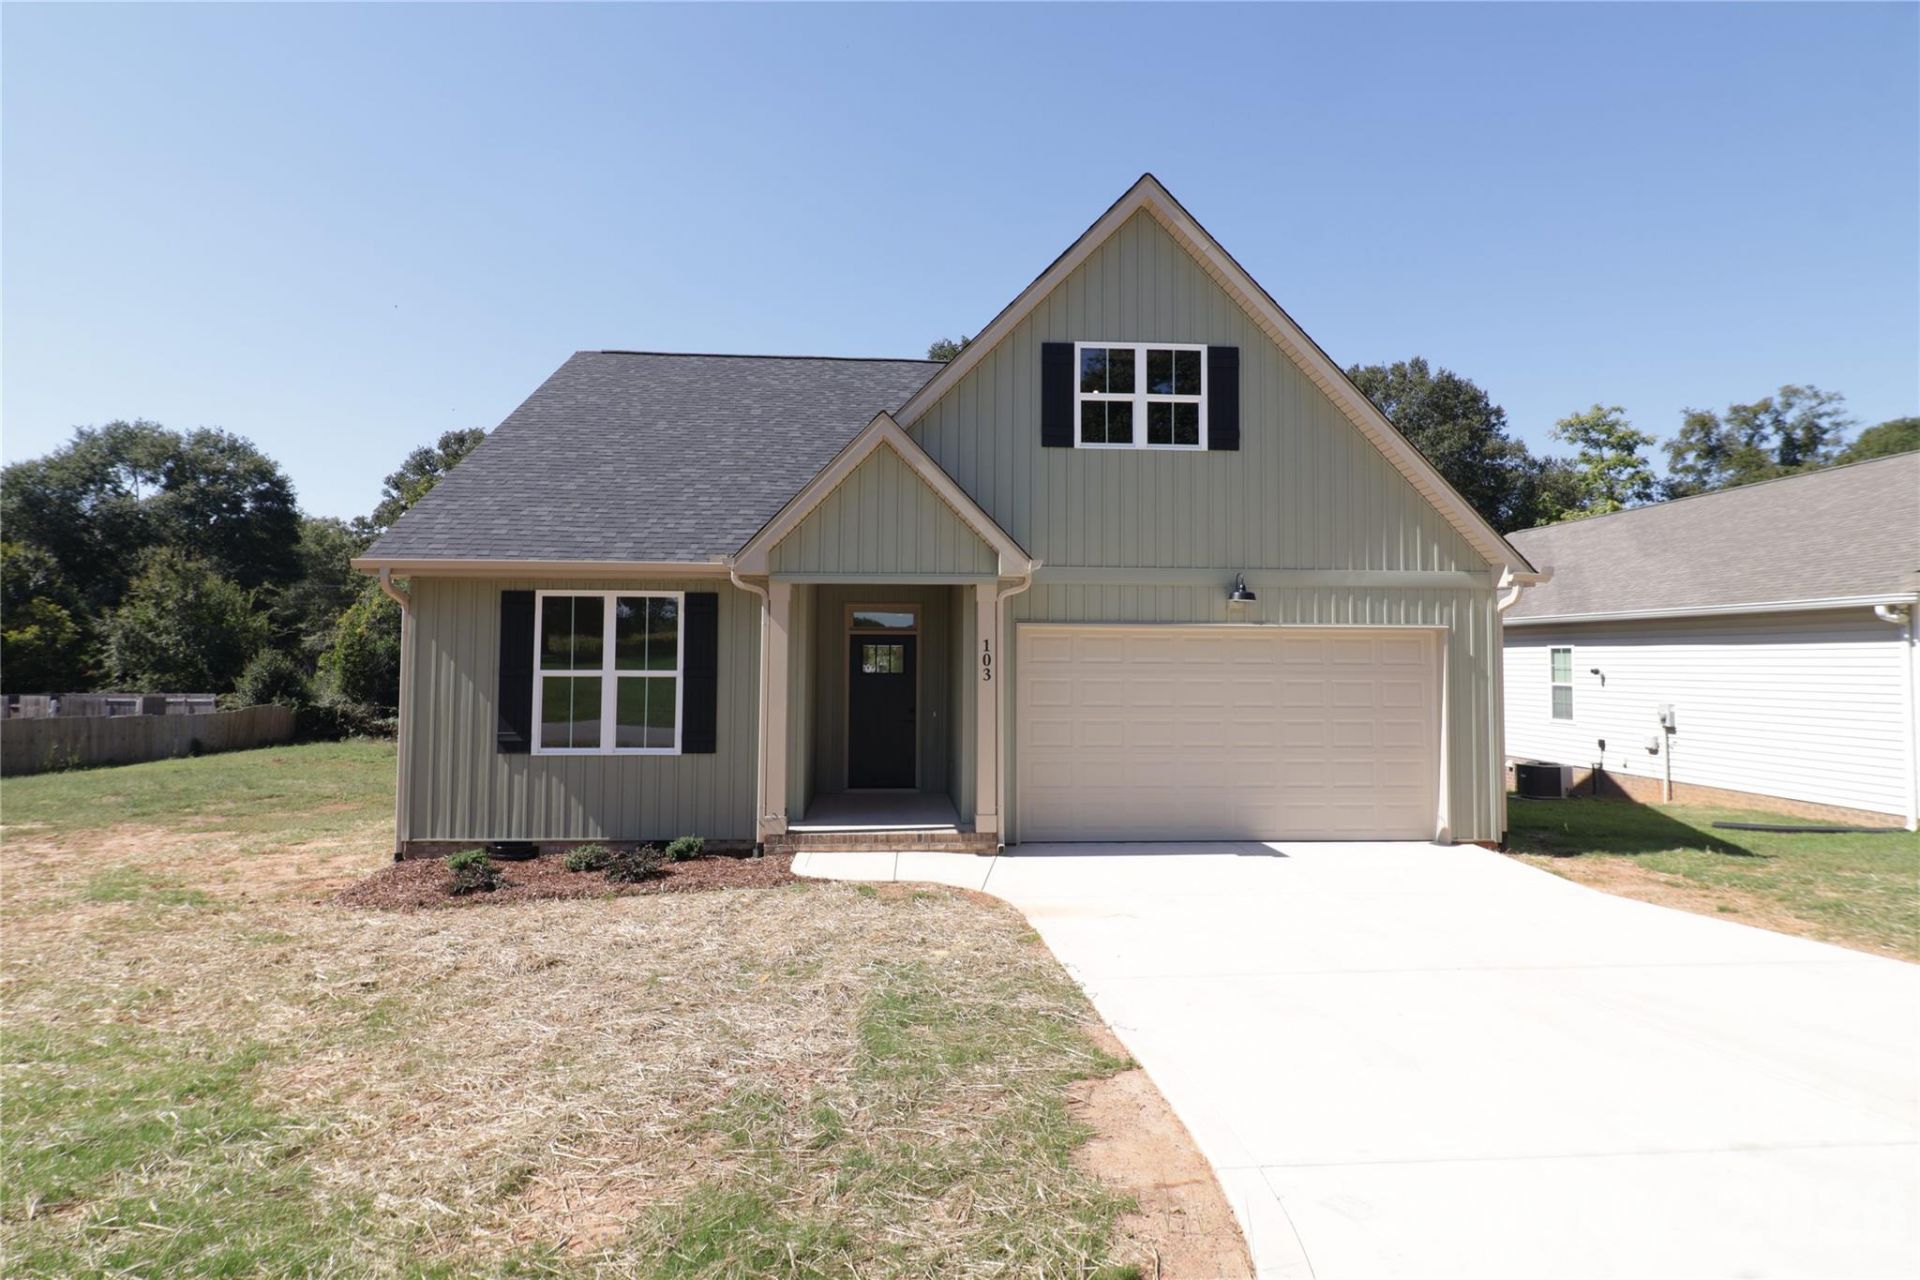
Discover quality NEW construction in Boiling Springs. this beautiful 3BR/2BA home offers modern finishes along with convenience to Gardner-Webb University, pharmacies, shopping, and local restaurants. Step in to an inviting open floor plan feturing durable laminate flooring, ceiling fans throughout, and recessed lighting. The family room flows into the dining area and kitchen, creating an ideal space for living and entertaining with door opening to a 16x10 rear deck. The kitchen features an eat-at bar with quartz countertops, ample cabinetry, and soft-close drawers and doors. The stainless GE appliances package includes an electric range, microwave, dishwasher, and sid-by-side refridgerator. The primary BR offers a large closet and a private bath with double sinks, a quartz countertop, and a low-acess shower. Two additional BRs, a hall bath with quartz countertop and a tub/shower. A staricase leads to an unfinished attic providing excellent storage and potential future living space. The attractive 30-year architectural roof adds to the curb appeal and lasting durability. With quality finishes, functionaly layout and location, this home is ready for you to make it your own.
Property Features
Property Type: Residential - Single Family
Garage: 2 car attached
Heating: Heat Pump
Lot Size: 0.28 Acres
Roof Type: Architectural Shingle
Year Built: 2026
Amenities
Attic Other
Attic Stairs Fixed
Breakfast Bar
Kitchen Island
Open Floorplan
Walk-In Closet(s)
Feature Descriptions
Appliances: Dishwasher, Electric Range, Electric Water Heater, Microwave, Refrigerator
Days on Site: 2
Exterior: Vinyl
Flooring: Laminate
Foundation: Crawl Space
Laundry: Electric Dryer Hookup, Laundry Room, Main Level, Washer Hookup
Lot: Level
Parcel#: 64936
Parking: Driveway, Attached Garage, Garage Door Opener, Garage Faces Front
Patio/Porch: Covered, Porch
Security: Smoke Detector(s)
Sewer: Public Sewer
Utilities: Cable Available, Electricity Connected
Water: City
Window Features: Insulated Window(s)
Local Schools
High School: Crest
Middle School: Crest
Elementary School: Boiling Springs
Listed By / Shown By
Listed By
Agency Name: Howard Hanna Allen Tate Shelby
Agency Contact: don.costner@allentate.com
Shown By
Agency Title: Lake Norman Realty
Agency Phone: 704-450-1175

Estimate Your Payment
Estimated Payment
$ 1,852.09 per month $1,755.87 Principal & Interest $0.00 Property Tax (data not provided by mls) $96.22 Homeowner's Insurance
103 Hillcrest Street | MLS# 4432427
This single family home located at 103 Hillcrest Street, Shelby, NC 28152 is currently listed for sale with an asking price of $329,900. This property was built in 2026 and has 3 bedrooms and 2 full baths with 1394 sq. ft. Search Shelby real estate on www.lakenormanrealty.com today.