
BEDS3
BATHS2 full
SQUARE FEET1,737
MLS#4432692
STATUSActive Under Contract
PROPERTY TYPEResidential - Single Family
SUBDIVISIONThe Cottages at Hayes Mill
Property Description
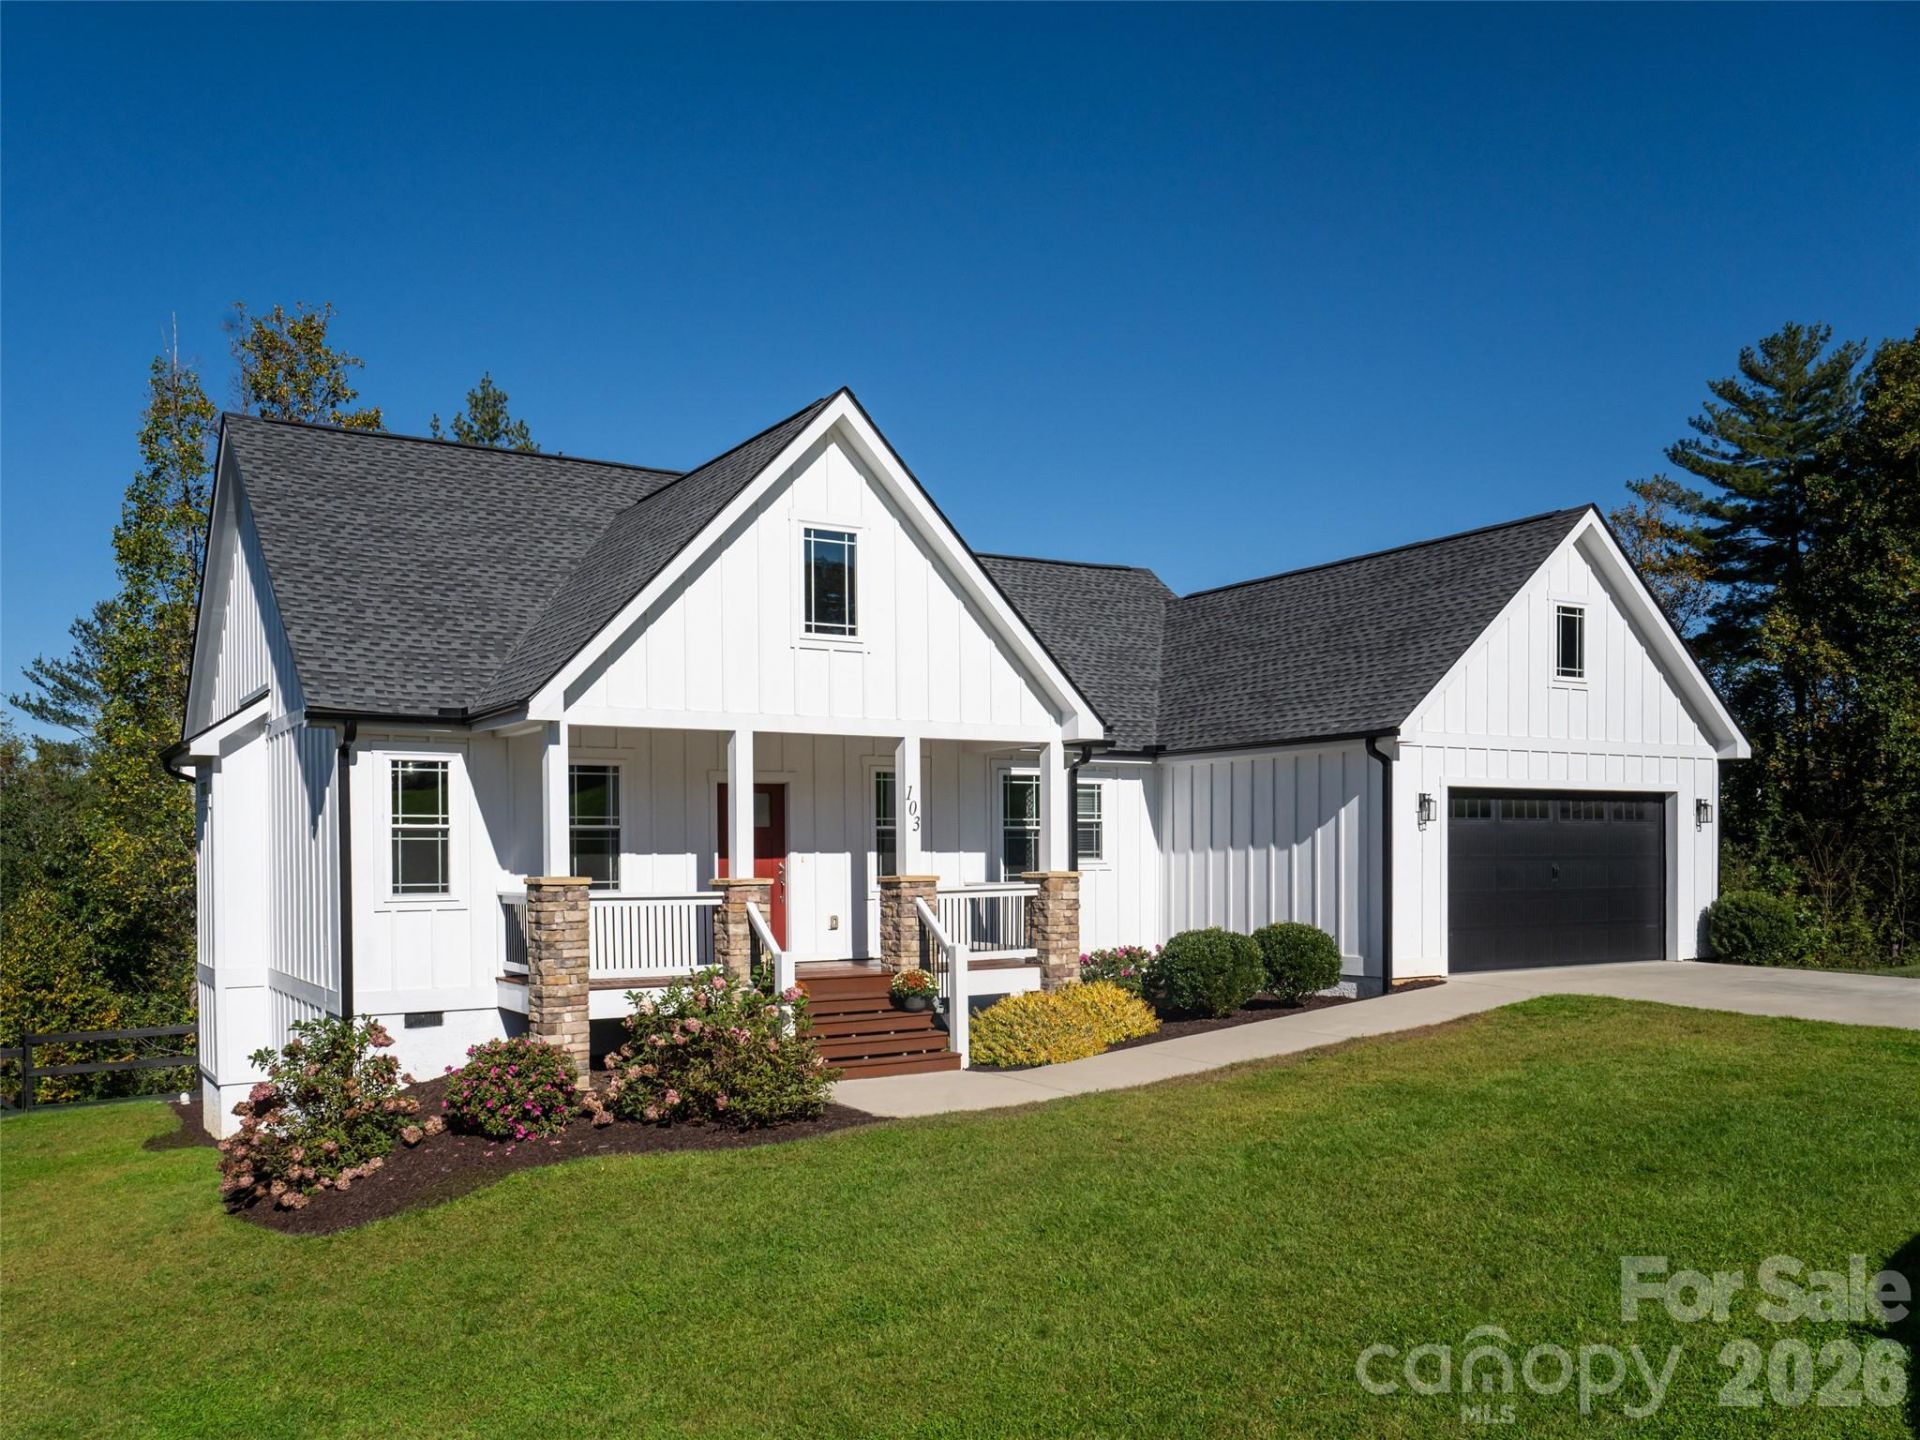
Experience the perfect blend of modern mountain living and everyday convenience in The Cottages at Hayes Mill! This beautifully designed home offers effortless one-level living with an inviting open-concept floor plan, soaring vaulted ceilings, custom lighting, and a stunning floor-to-ceiling stone fireplace. The beautiful chef's kitchen features premium modern appliances, abundant counter space, an extra large pantry and a seamless flow into the dining and living areas, perfect for entertaining or simply relaxing at home. The generous primary suite offers a private retreat with an en-suite bath and walk-in closet, while two additional bedrooms provide comfortable accommodations for family or guests. Enjoy the outdoors from the covered back deck overlooking an expansive fenced backyard with long range mountain views. Additional highlights include an attached two-car garage with extra storage area, walk-in crawl space storage, and a dedicated laundry room. It is ideally located less than 10 minutes from area breweries, Asheville Regional Airport, Biltmore Park, and Westfeldt Park with access to the French Broad River and scenic trails. Enjoy peaceful mountain living without sacrificing convenience to shopping, dining, and recreation.
Property Features
Property Type: Residential - Single Family
Fenced: Yes
Garage: 2 car attached
Heating: Forced Air, Natural Gas
Lot Size: 0.64 Acres
Year Built: 2021
Amenities
Cable Prewire
Kitchen Island
Open Floorplan
Pantry
Split Bedroom
Walk-In Closet(s)
Feature Descriptions
Appliances: Dishwasher, Disposal, Gas Oven, Gas Range, Gas Water Heater, Microwave, Refrigerator, Tankless Water Heater
Days on Site: 34
Exterior: Hardboard Siding
Fireplace: Gas Log, Living Room
Flooring: Hardwood
Foundation: Crawl Space
HOA Fee: $702/ Annually
Laundry: Laundry Room, Main Level
Lot: Sloped, Views
Parcel#: 10007484
Parking: Driveway, Attached Garage
Patio/Porch: Covered
Sewer: Septic Installed
Special View Info: Long Range, Mountain(s), Year Round
Utilities: Cable Available, Natural Gas
Water: City
Local Schools
High School: West Henderson
Middle School: Rugby
Elementary School: Glen Marlow
Listed By / Shown By
Listed By
Agency Name: Howard Hanna Beverly-Hanks Asheville-Biltmore Park
Agency Contact: debbie.hrncir@howardhannatate.com
Shown By
Agency Title: Lake Norman Realty
Agency Phone: 704-450-1175

Estimate Your Payment
Estimated Payment
$ 3,059.68 per month $2,900.72 Principal & Interest $0.00 Property Tax (data not provided by mls) $158.96 Homeowner's Insurance
103 Hayes Ridge Lane | MLS# 4432692
This single family home located at 103 Hayes Ridge Lane, Mills River, NC 28759 is currently listed for sale with an asking price of $545,000. This property was built in 2021 and has 3 bedrooms and 2 full baths with 1737 sq. ft. Hayes Ridge Lane is located in the The Cottages at Hayes Mill subdivision. Search The Cottages At Hayes Mill real estate on www.lakenormanrealty.com today.