
BEDS3
BATHS2 full 1 partial
SQUARE FEET2,265
MLS#4432463
STATUSActive
PROPERTY TYPEResidential - Single Family
SUBDIVISIONGarren Woods Estates
Property Description
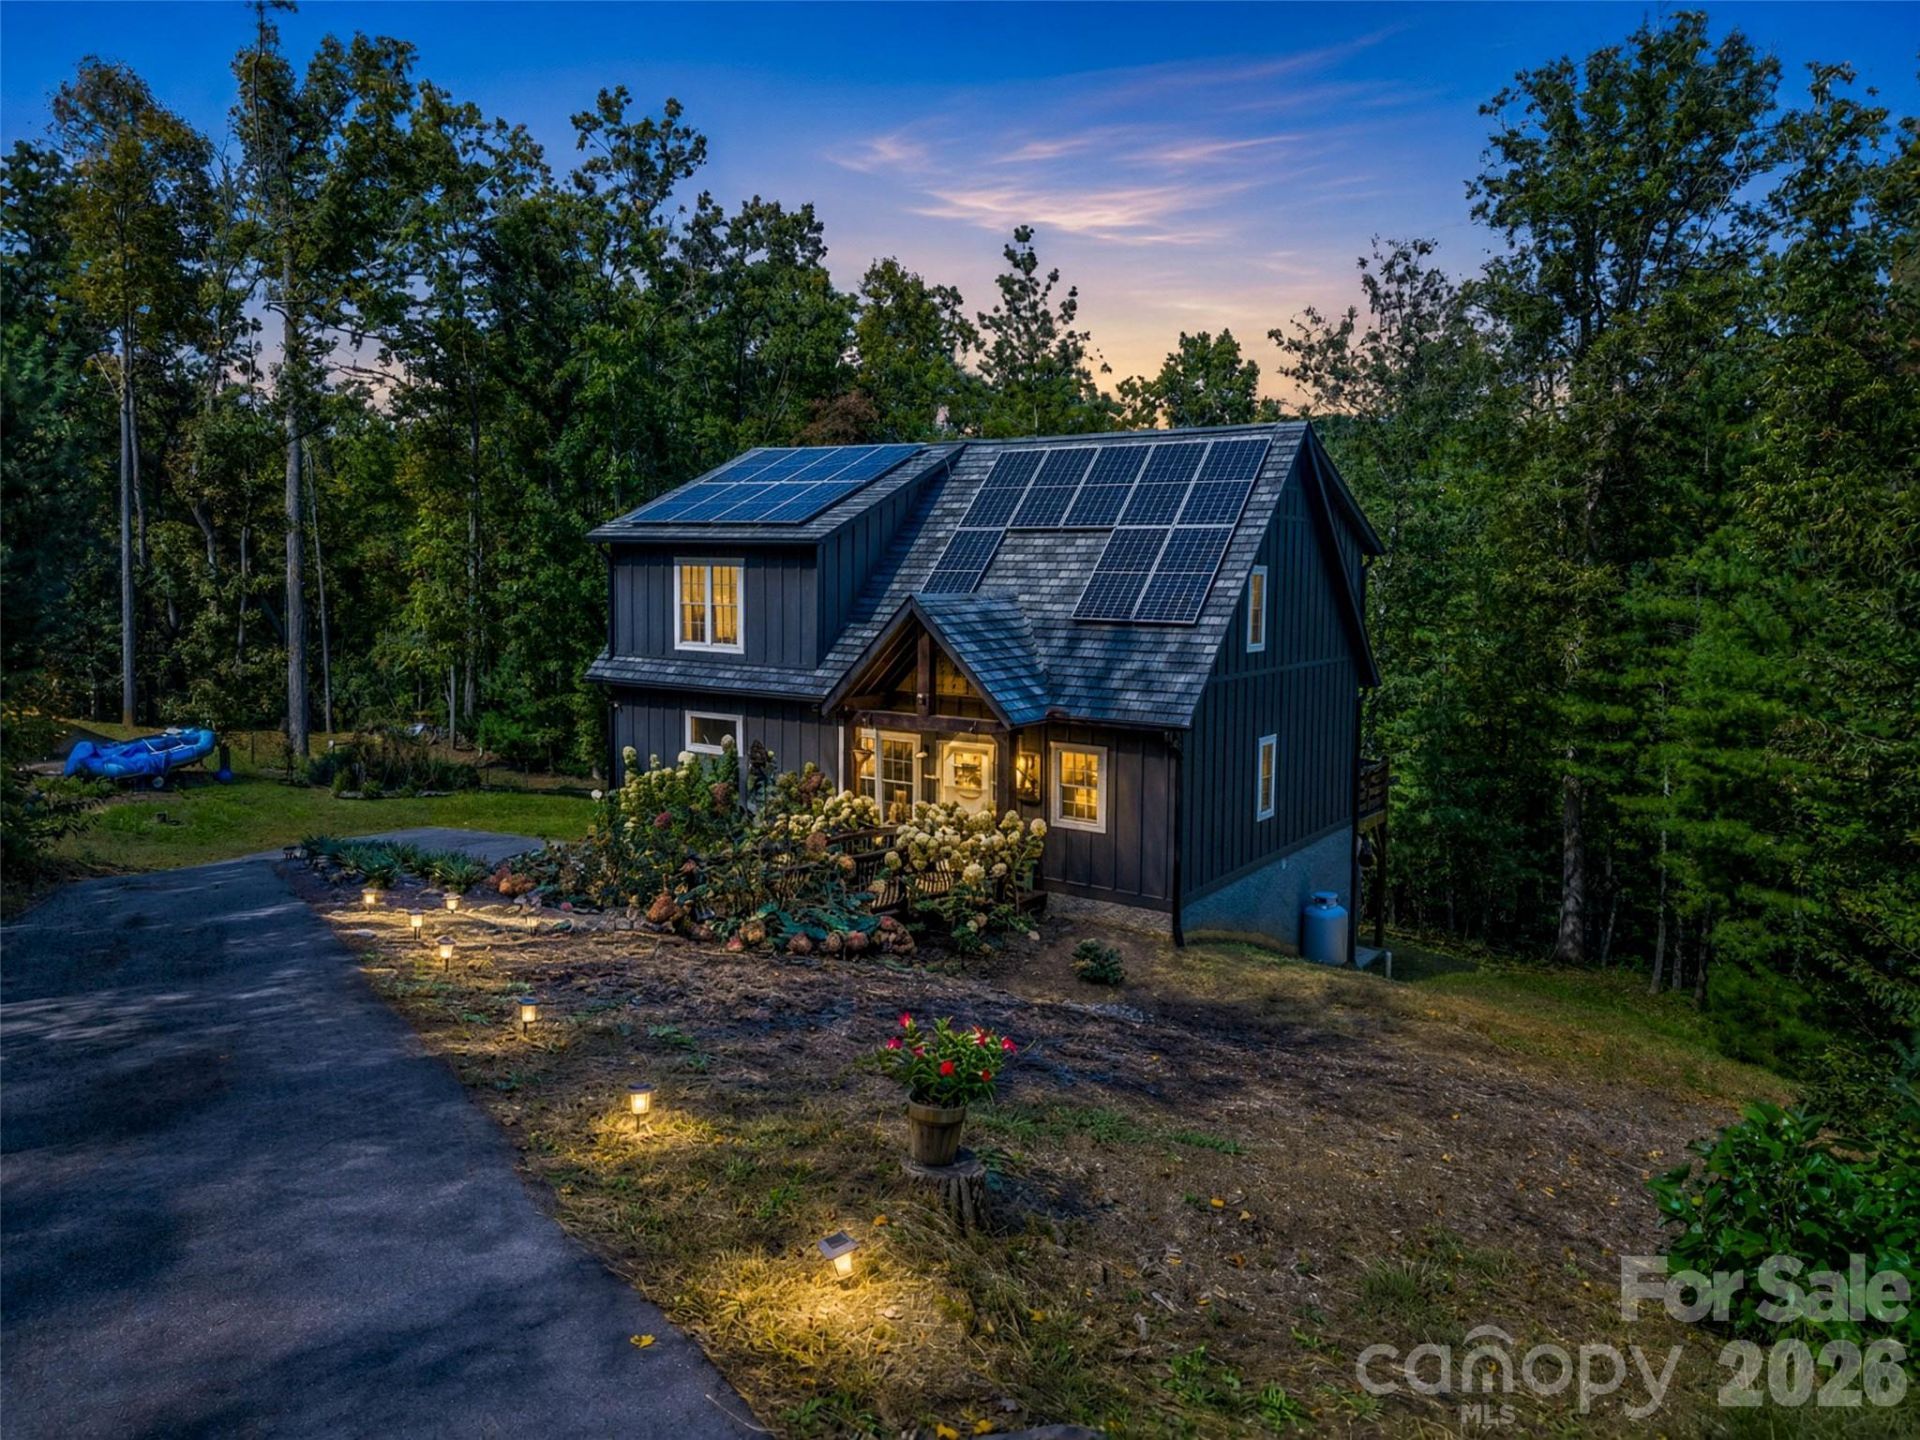
Nestled on a private 1-acre wooded lot in Fairview, this stunning 3 bedroom, 3 bathroom home perfectly blends Solar technology with warm mountain charm. Designed for effortless living, the home features a desirable primary bedroom ensuite on the main level, offering a private, accessible sanctuary just steps from the central living space. The bright, open-concept main level features a cozy kitchen with rustic island and dining area that flows seamlessly into the living area and out onto the deck. Inside, a custom interior wood railing adds a beautiful rustic touch to the sleek design, tying the multi-level layout together beautifully. The upper level offers 2 bedrooms and guest bathroom. Designed for year-round relaxation, the walkout lower level features a covered patio with a private hot tub where you can soak away the day while taking in breathtaking winter mountain views. Best of all, this home offers Solar energy. Powered by a premium roof-mounted solar panel system and backed by Tesla Powerwall batteries, you will enjoy incredibly low utility bills. Garage on lower level.
Property Features
Property Type: Residential - Single Family
Basement: Yes
Basement: Basement Garage Door, Exterior Entry, Interior Entry, Partially Finished, Storage Space, Walk-Out Access, Walk-Up Access
Garage: 2
Heating: Forced Air, Heat Pump, Other - See Remarks
Lot Size: 1.10 Acres
Roof Type: Architectural Shingle
Year Built: 2019
Amenities
Hot Tub
Kitchen Island
Open Floorplan
Pantry
Walk-In Closet(s)
Other - See Remarks
Feature Descriptions
Appliances: Dishwasher, Disposal, Dryer, Electric Oven, Electric Range, Electric Water Heater, Microwave, Refrigerator, Washer, Washer/Dryer
Days on Site: 3
Exterior: Fiber Cement, Hardboard Siding
Fireplace: Gas Log, Living Room
Flooring: Carpet, Tile, Vinyl
Foundation: Basement
Horse Amenities: None
Hot Tub: Yes
Laundry: Main Level
Lot: Paved, Sloped, Wooded
Other Equipment: Other - See Remarks
Other Structures: None
Parcel#: 0606-01-2456-00000
Parking: Garage Door Opener, Garage Faces Side
Patio/Porch: Deck, Patio
Security: Smoke Detector(s)
Sewer: Septic Installed
Special View Info: Mountain(s), Winter
Utilities: Cable Available, Electricity Connected, Propane, Solar, Underground Utilities
Water: Well
Window Features: Insulated Window(s)
Local Schools
High School: AC Reynolds
Middle School: Cane Creek
Elementary School: Fairview
Listed By / Shown By
Listed By
Agency Name: Howard Hanna Beverly-Hanks Freestone Properties
Agency Contact: donette.douglass@allentate.com
Shown By
Agency Title: Lake Norman Realty
Agency Phone: 704-450-1175

Estimate Your Payment
Estimated Payment
$ 3,789.51 per month $3,592.63 Principal & Interest $0.00 Property Tax (data not provided by mls) $196.88 Homeowner's Insurance
103 Garren Shady Way | MLS# 4432463
This single family home located at 103 Garren Shady Way , Fairview, NC 28730 is currently listed for sale with an asking price of $675,000. This property was built in 2019 and has 3 bedrooms and 2 full and 1 partial baths with 2265 sq. ft. Garren Shady Way is located in the Garren Woods Estates subdivision. Search Garren Woods Estates real estate on www.lakenormanrealty.com today.