
BEDS3
BATHS2 full
SQUARE FEET1,881
MLS#4439386
STATUSActive
PROPERTY TYPEResidential - Single Family
SUBDIVISIONBrandon Oaks
Property Description
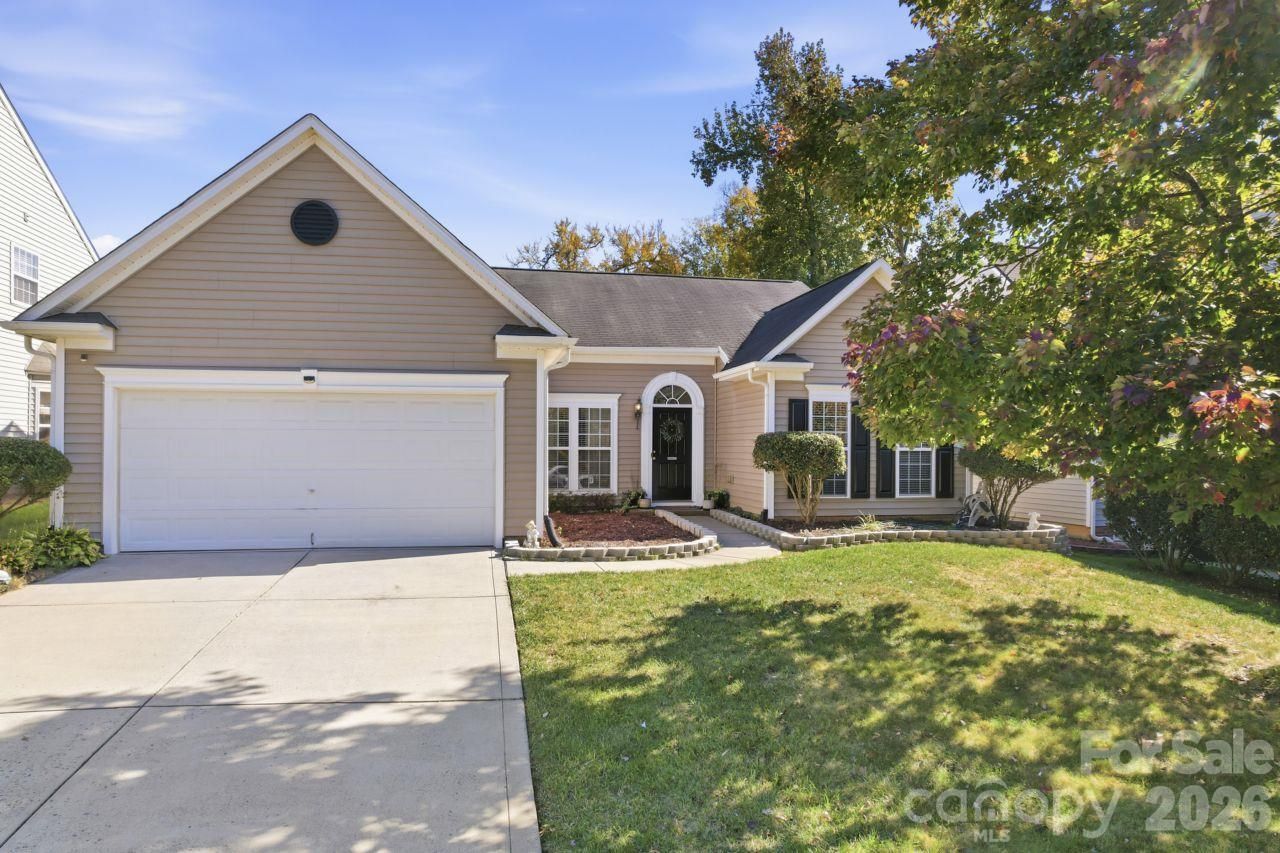
Discover comfortable, single-level living in the desirable Brandon Oaks community of Indian Trail! This inviting 3-bedroom, 2-bath home welcomes you in past the entrance foyer that opens to a formal dining room and spacious living area featuring soaring ceilings, abundant natural light, and a cozy fireplace. The kitchen offers generous cabinet and counter space, a breakfast bar, and an adjoining breakfast nook that flows into a beautiful sunroom surrounded by windows, creating the perfect spot to enjoy your morning coffee or unwind while overlooking the backyard. The spacious primary suite features a tray ceiling, walk-in closet, and private bath with a relaxing garden tub and separate shower. Two additional bedrooms offer flexibility for family, guests, or a home office. Step outside to enjoy the backyard and patio, ideal for grilling, entertaining, or simply relaxing outdoors. An attached two-car garage provides plenty of parking and storage. Beyond your doorstep, Brandon Oaks offers an impressive collection of community amenities, including outdoor pools, a cabana, playgrounds, game courts, and scenic ponds. Enjoy the convenience of nearby shopping, dining, and everyday essentials while coming home to a neighborhood filled with opportunities for recreation and relaxation.
Property Features
Property Type: Residential - Single Family
Garage: 2 car attached
Heating: Other - See Remarks
Lot Size: 0.19 Acres
Year Built: 2006
Amenities
Breakfast Bar
Entrance Foyer
Garden Tub
Open Floorplan
Walk-In Closet(s)
Feature Descriptions
Appliances: Electric Range, Dishwasher, Microwave, Refrigerator with Ice Maker
Community Features: Cabana, Game Court, Outdoor Pool, Playground, Pond, Street Lights
Exterior: Vinyl
Fireplace: Living Room
Foundation: Slab
HOA Fee: $644/ Annually
Laundry: Main Level
Parcel#: 07-090-862
Parking: Driveway, Attached Garage
Patio/Porch: Patio
Sewer: Public Sewer
Water: City
Local Schools
High School: Sun Valley
Middle School: Sun Valley
Elementary School: Shiloh Valley
Listed By / Shown By
Listed By
Agency Name: Keller Williams Ballantyne Area
Agency Contact: listings@hprea.com
Shown By
Agency Title: Lake Norman Realty
Agency Phone: 704-450-1175

Estimate Your Payment
Estimated Payment
$ 1,964.93 per month $1,862.85 Principal & Interest $0.00 Property Tax (data not provided by mls) $102.08 Homeowner's Insurance
1029 Canopy Drive | MLS# 4439386
This single family home located at 1029 Canopy Drive , Indian Trail, NC 28079 is currently listed for sale with an asking price of $350,000. This property was built in 2006 and has 3 bedrooms and 2 full baths with 1881 sq. ft. Canopy Drive is located in the Brandon Oaks subdivision. Search Brandon Oaks real estate on www.lakenormanrealty.com today.