
BEDS4
BATHS3 full
SQUARE FEET2,670
MLS#4393984
STATUSActive
PROPERTY TYPEResidential - Single Family
SUBDIVISIONBaylor Grove
Property Description
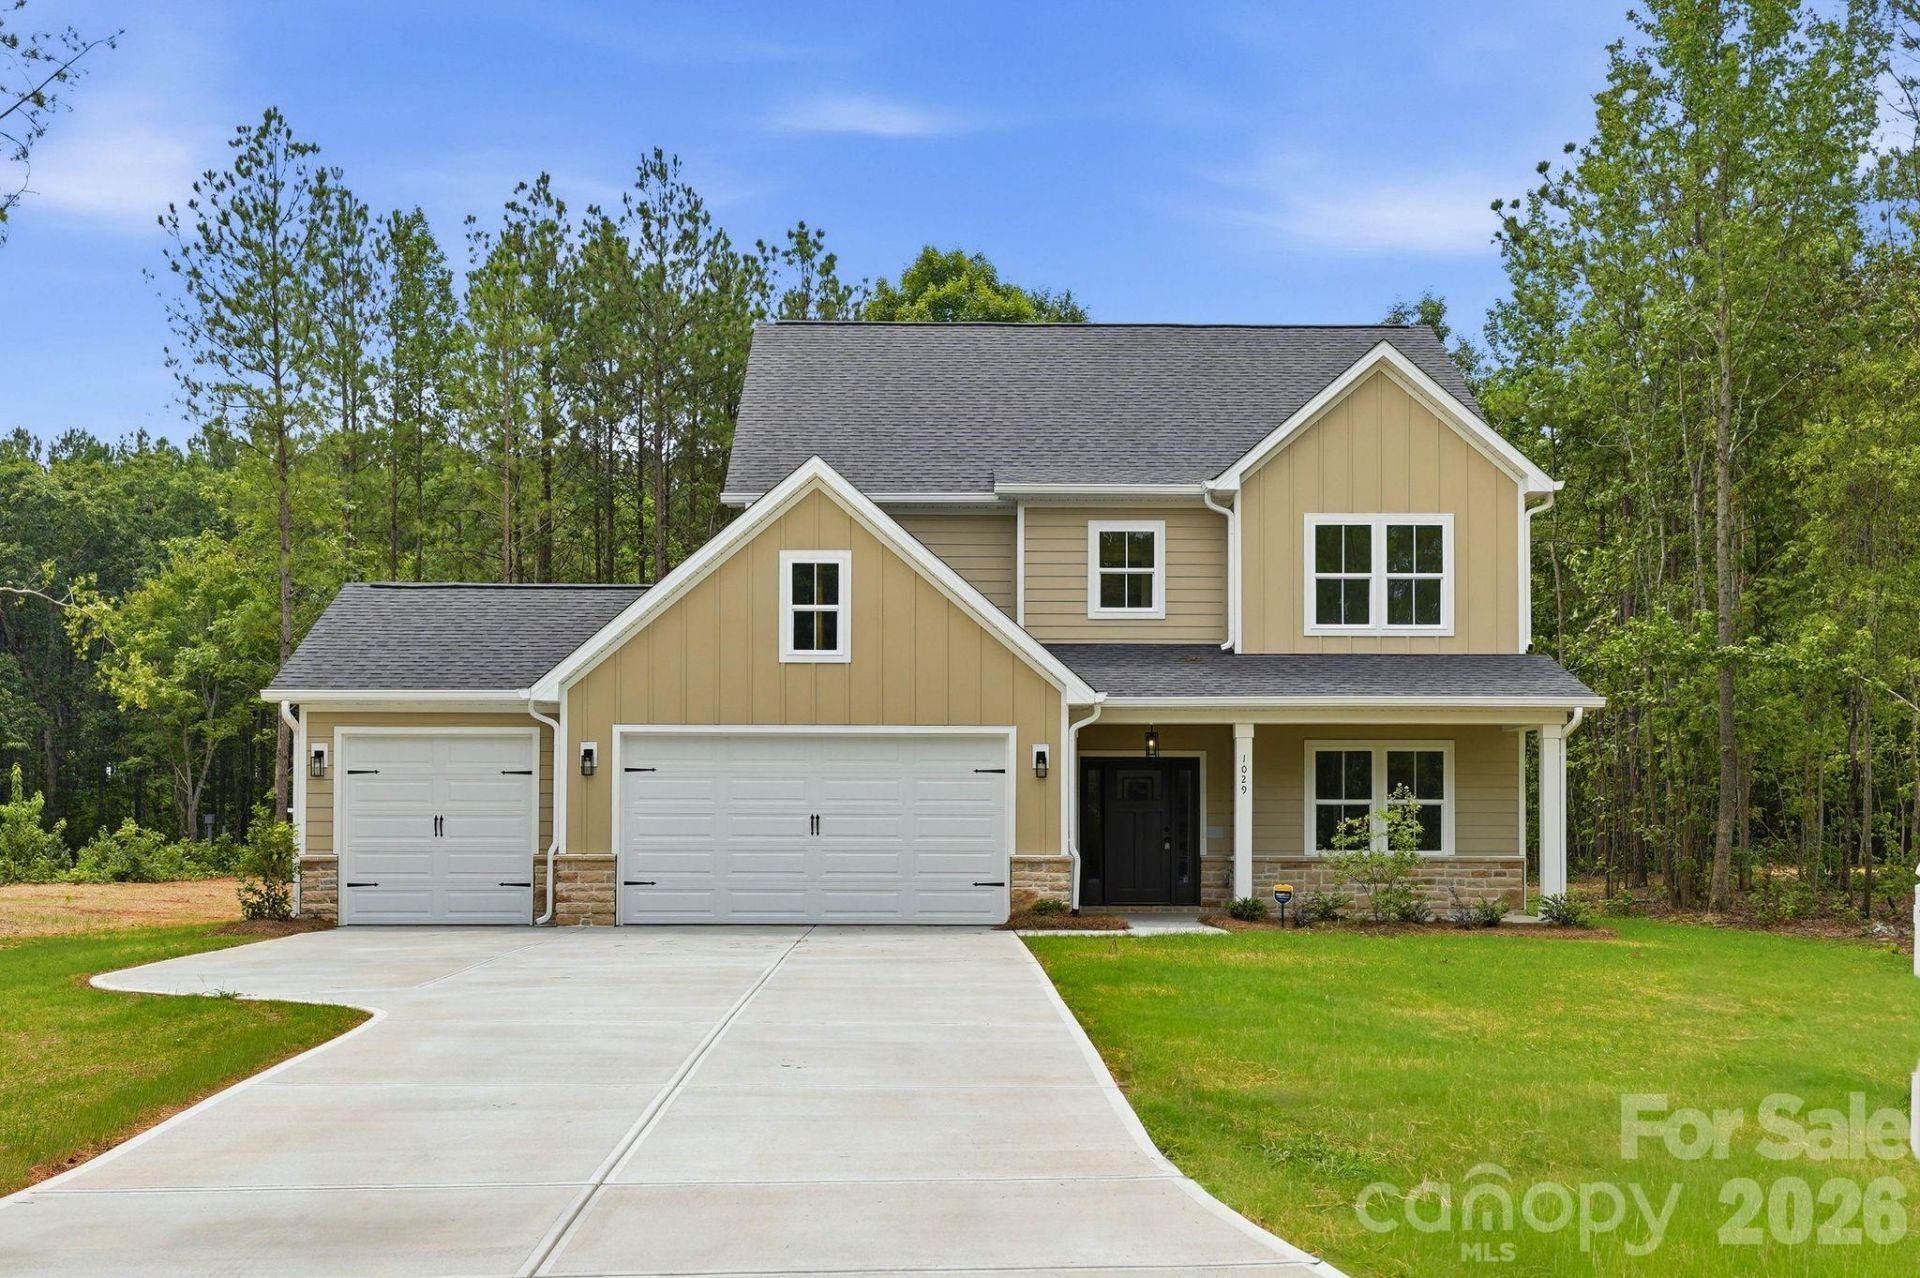
SELLER-PAID 2/1 BUYDOWN ? LOWER PAYMENTS FOR THE FIRST TWO YEARS. Seller will fund a 2/1 temporary rate buydown at closing with an accepted offer. Subject to lender approval and program and lender requirements. Ask the listing agent for the complete payment example and scenario sheet.New construction on a private 1.02-acre homesite in Monroe's Baylor Grove community. The Rosemont plan offers 2,670 square feet, a 3-car garage, and 9-foot ceilings on both floors in an open-concept layout. The gourmet kitchen features black stainless Frigidaire Gallery appliances, a vented range hood, a large center island, abundant cabinetry, and a walk-in pantry, and flows into the expanded family room with its linear fireplace and stone accent wall. The primary suite has a tray ceiling, a custom closet system, and a spa bath with a floor-to-ceiling tiled shower, built-in bench, and frameless glass enclosure. A bonus lounge upstairs adds flexible space. The covered rear porch with tongue-and-groove ceiling overlooks the full acre - room to entertain, play, garden, or build your future backyard. Custom closets and storage throughout. Near downtown Monroe, shopping, dining, parks, schools, and commuter routes. Plus, the builder will pay two years of HOA dues for the buyer!
Property Features
Property Type: Residential - Single Family
Garage: 3 car attached
Heating: Heat Pump
Home Style: Transitional
Lot Size: 1.02 Acres
Roof Type: Architectural Shingle
Year Built: 2026
Amenities
Attic Stairs Pulldown
Kitchen Island
Open Floorplan
Walk-In Closet(s)
Walk-In Pantry
Feature Descriptions
Appliances: Disposal, Exhaust Hood, Gas Cooktop, Microwave
Days on Site: 144
Exterior: Hardboard Siding
Fireplace: Living Room
Flooring: Carpet, Vinyl
Foundation: Slab
HOA Fee: $610/ Annually
Laundry: Laundry Room, Upper Level
Parcel#: 03159014F
Parking: Driveway, Attached Garage
Patio/Porch: Covered, Front Porch, Patio
Security: Carbon Monoxide Detector(s), Smoke Detector(s)
Sewer: Septic Installed
Utilities: Cable Connected, Propane, Underground Power Lines, Underground Utilities
Water: Well
Window Features: Insulated Window(s)
Local Schools
High School: Forest Hills
Middle School: East Union
Elementary School: Union
Listed By / Shown By
Listed By
Agency Name: EXP Realty LLC Ballantyne
Agency Contact: 704-996-3933
Shown By
Agency Title: Lake Norman Realty
Agency Phone: 704-450-1175

Estimate Your Payment
Estimated Payment
$ 2,801.43 per month $2,655.89 Principal & Interest $0.00 Property Tax (data not provided by mls) $145.54 Homeowner's Insurance
1029 Baylor Grove Road | MLS# 4393984
This single family home located at 1029 Baylor Grove Road, Monroe, NC 28112 is currently listed for sale with an asking price of $499,000. This property was built in 2026 and has 4 bedrooms and 3 full baths with 2670 sq. ft. Baylor Grove Road is located in the Baylor Grove subdivision. Search Baylor Grove real estate on www.lakenormanrealty.com today.