
BEDS3
BATHS2 full
MLS#1241554
STATUSActive
PROPERTY TYPEResidential - Single Family
SUBDIVISIONArbor Creek
Property Description
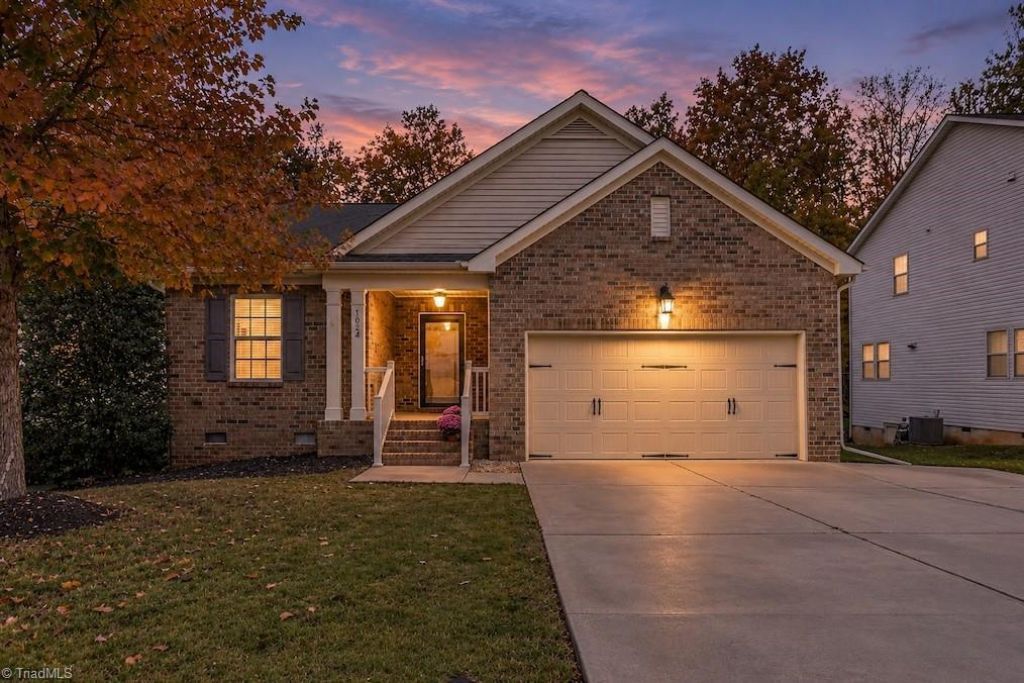
Welcome to a home where charming neighborhood living meets comfort, space, and functionality! Nestled in a beautiful established neighborhood with mature trees and sidewalks perfect for evening strolls, bike rides, and walking the dog, this 3-bedroom, 2-bath home offers an open yet cozy floorplan with hardwood floors throughout. The kitchen features granite countertops, rich espresso cabinetry, and a spacious island, while the living room invites you to unwind beside the gas log fireplace. The primary suite offers a spacious retreat with an oversized bathroom, walk-in closet, and relaxing soaking tub, while the massive second-floor bonus room provides endless possibilities for an additional bedroom, game room, home office, or all three! Step outside and enjoy the unique two-level screened porch overlooking a private backyard surrounded by mature trees, perfect for morning coffee or entertaining. Complete with a two-car garage and extended concrete driveway for additional parking!
Property Features
Property Type: Residential - Single Family
Cooling: Central Air
Fireplaces: 1
Fuel Type: Natural Gas
Garage: 2 car attached
Garage: Attached Garage
Heating: Forced Air, Natural Gas
Lot Size: 0.18 Acres
Stories: 1.5
Year Built: 2016
Feature Descriptions
Appliance: Microwave, Built-In Refrigerator, Dishwasher, Free-Standing Range, Gas Water Heater
Days on Site: 1
Exterior: Brick, Vinyl Siding
Fireplace: Gas Log, Living Room
Flooring: Carpet, Tile, Wood
HOA: Yes
HOA Fee: 164
Interior: Ceiling Fan(s), Soaking Tub, Kitchen Island, Pantry, Separate Shower, Vaulted Ceiling(s)
Lot: City Lot
Lot Dimensions: 0.18 acre(s)
Sewer: Public Sewer
Total Rooms: 1
Water: Public
Water Heater: Gas
Local Schools
High School: Southeast
Middle School: Hawfields
Elementary School: Audrey W. Garrett
Listed By / Shown By
Listed By
Agency Name: eXp Realty
Shown By
Agency Title: Lake Norman Realty
Agency Phone: 704-450-1175

Estimate Your Payment
Estimated Payment
$ 2,245.63 per month $2,128.97 Principal & Interest $0.00 Property Tax (data not provided by mls) $116.67 Homeowner's Insurance
1028 Longleaf Pine Place | MLS# 1241554
This single family home located at 1028 Longleaf Pine Place , Mebane, NC 27302 is currently listed for sale with an asking price of $400,000. This property was built in 2016 and has 3 bedrooms and 2 full baths. Longleaf Pine Place is located in the Arbor Creek subdivision. Search Arbor Creek real estate on www.lakenormanrealty.com today.