
BEDS5
BATHS5 full 1 partial
SQUARE FEET5,202
MLS#4416436
STATUSActive
PROPERTY TYPEResidential - Single Family
SUBDIVISIONThe Bluffs at Wesley Chapel
Property Description
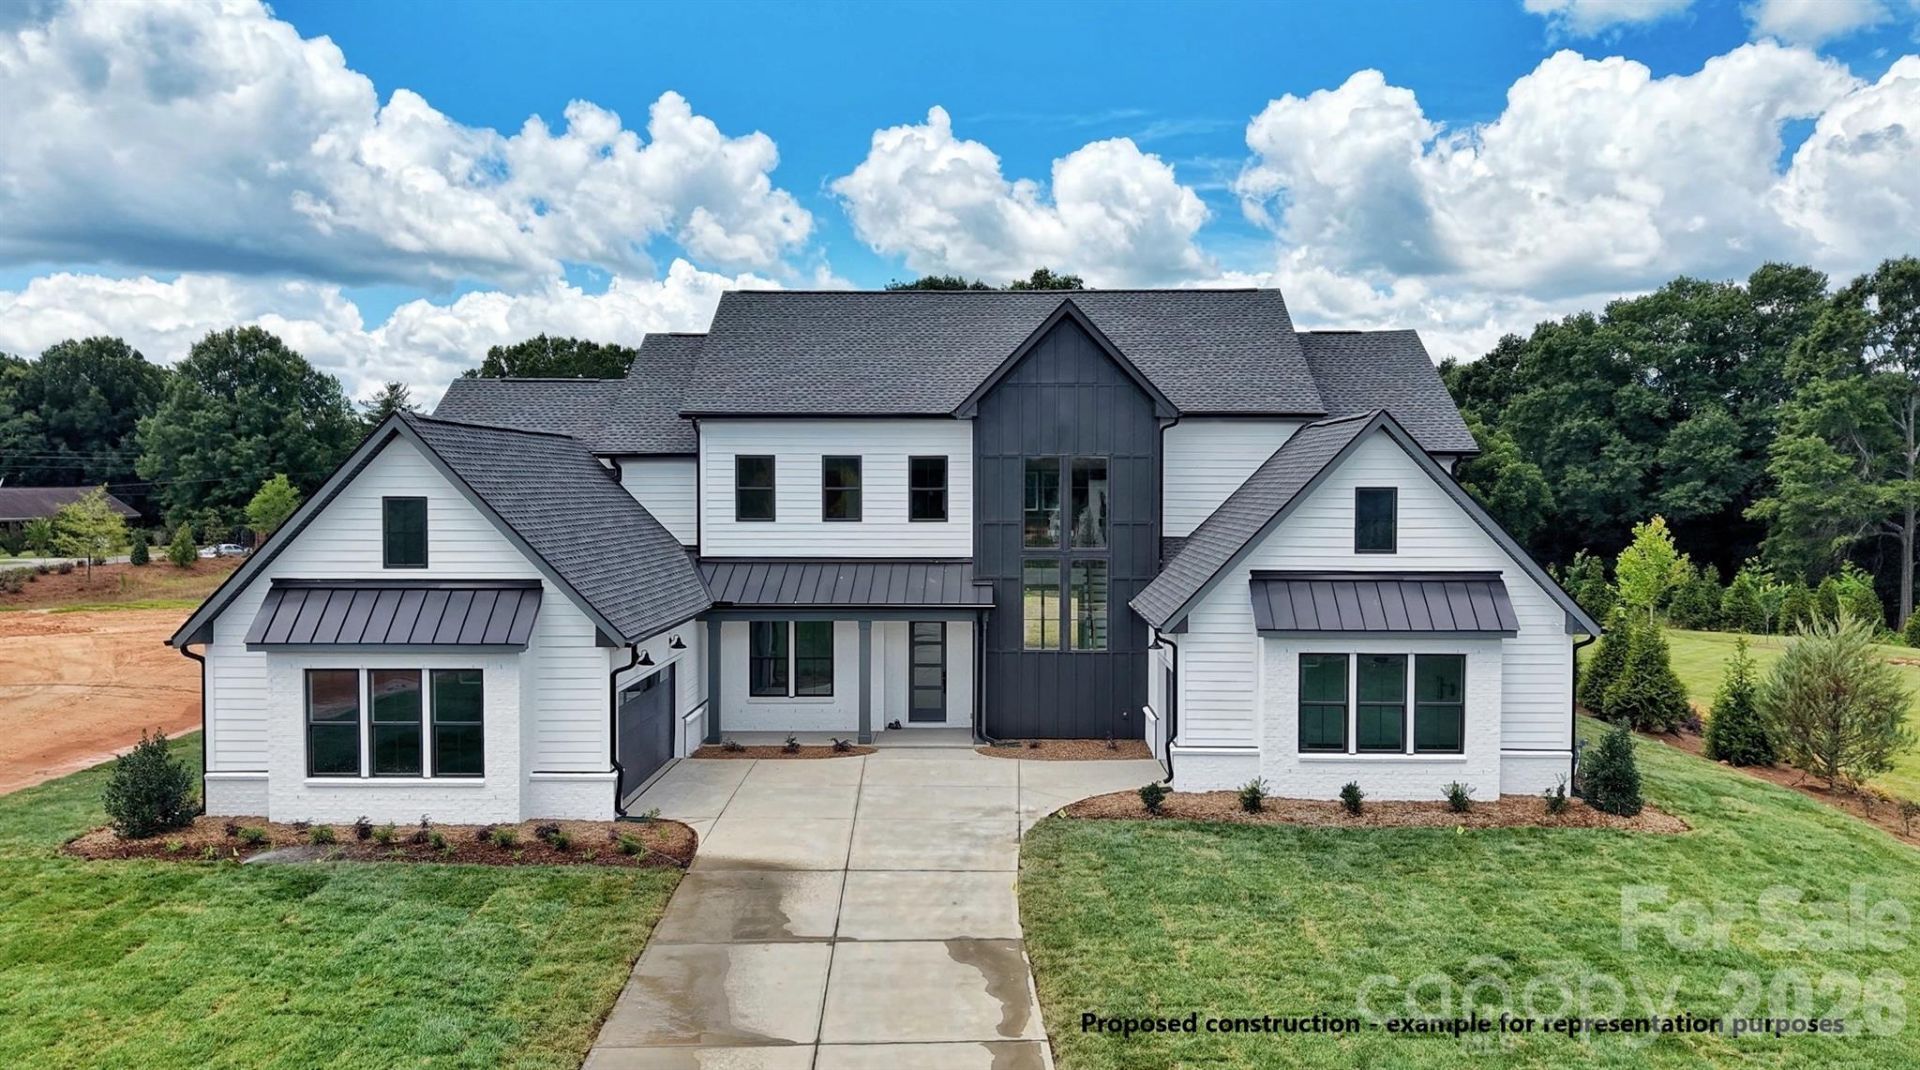
Proposed construction, choose from this Hampshire plan or five others offered by the builder. Hampshire features primary on main, plus additional guest suite / multi-gen on main, with three bedrooms and full baths on the second floor, plus loft and media room upstairs. List price may vary depending on options to be selected by buyer. Nestled in the heart of beautiful Union County, builder features just 18 spacious new construction homes in Waxhaw, NC, with sophisticated architecture and a variety of luxurious personalization options.
Property Features
Property Type: Residential - Single Family
Garage: 3 car attached
Heating: Central, Natural Gas
Lot Size: 0.56 Acres
Roof Type: Architectural Shingle
Year Built: 2027
Amenities
Entrance Foyer
Kitchen Island
Open Floorplan
Pantry
Split Bedroom
Storage
Walk-In Closet(s)
Walk-In Pantry
Feature Descriptions
Appliances: Convection Microwave, Convection Oven, Dishwasher, Disposal, Exhaust Hood, Gas Cooktop, Gas Water Heater, Oven, Tankless Water Heater, Wall Oven
Community Features: Sidewalks, Street Lights
Days on Site: 50
Exterior: Brick Partial, Fiber Cement
Flooring: Carpet, Hardwood, Tile
Foundation: Slab
HOA Fee: $325/ Quarterly
Laundry: Laundry Room, Main Level, Sink
Lot: Wooded
Parcel#: 06051296
Parking: Driveway, Attached Garage, Garage Faces Front, Garage Faces Side
Patio/Porch: Covered, Front Porch, Rear Porch
Security: Carbon Monoxide Detector(s)
Sewer: Public Sewer
Utilities: Cable Available, Fiber Optics, Natural Gas
Water: City
Window Features: Insulated Window(s)
Local Schools
High School: Parkwood
Middle School: Parkwood
Elementary School: Western Union
Listed By / Shown By
Listed By
Agency Name: Toll Brothers Real Estate Inc
Agency Contact: jseng@tollbrothers.com
Shown By
Agency Title: Lake Norman Realty
Agency Phone: 704-450-1175

Estimate Your Payment
Estimated Payment
$ 8,393.06 per month $7,957.02 Principal & Interest $0.00 Property Tax (data not provided by mls) $436.04 Homeowner's Insurance
1028 Courtney Lane, Unit 23 | MLS# 4416436
This single family home located at 1028 Courtney Lane, Unit 23, Waxhaw, NC 28173 is currently listed for sale with an asking price of $1,495,000. This property was built in 2027 and has 5 bedrooms and 5 full and 1 partial baths with 5202 sq. ft. Courtney Lane, Unit 23 is located in the The Bluffs at Wesley Chapel subdivision. Search The Bluffs At Wesley Chapel real estate on www.lakenormanrealty.com today.