
BEDS4
BATHS3 full
SQUARE FEET2,681
MLS#4441410
STATUSActive
PROPERTY TYPEResidential - Single Family
SUBDIVISIONBaylor Grove
Property Description
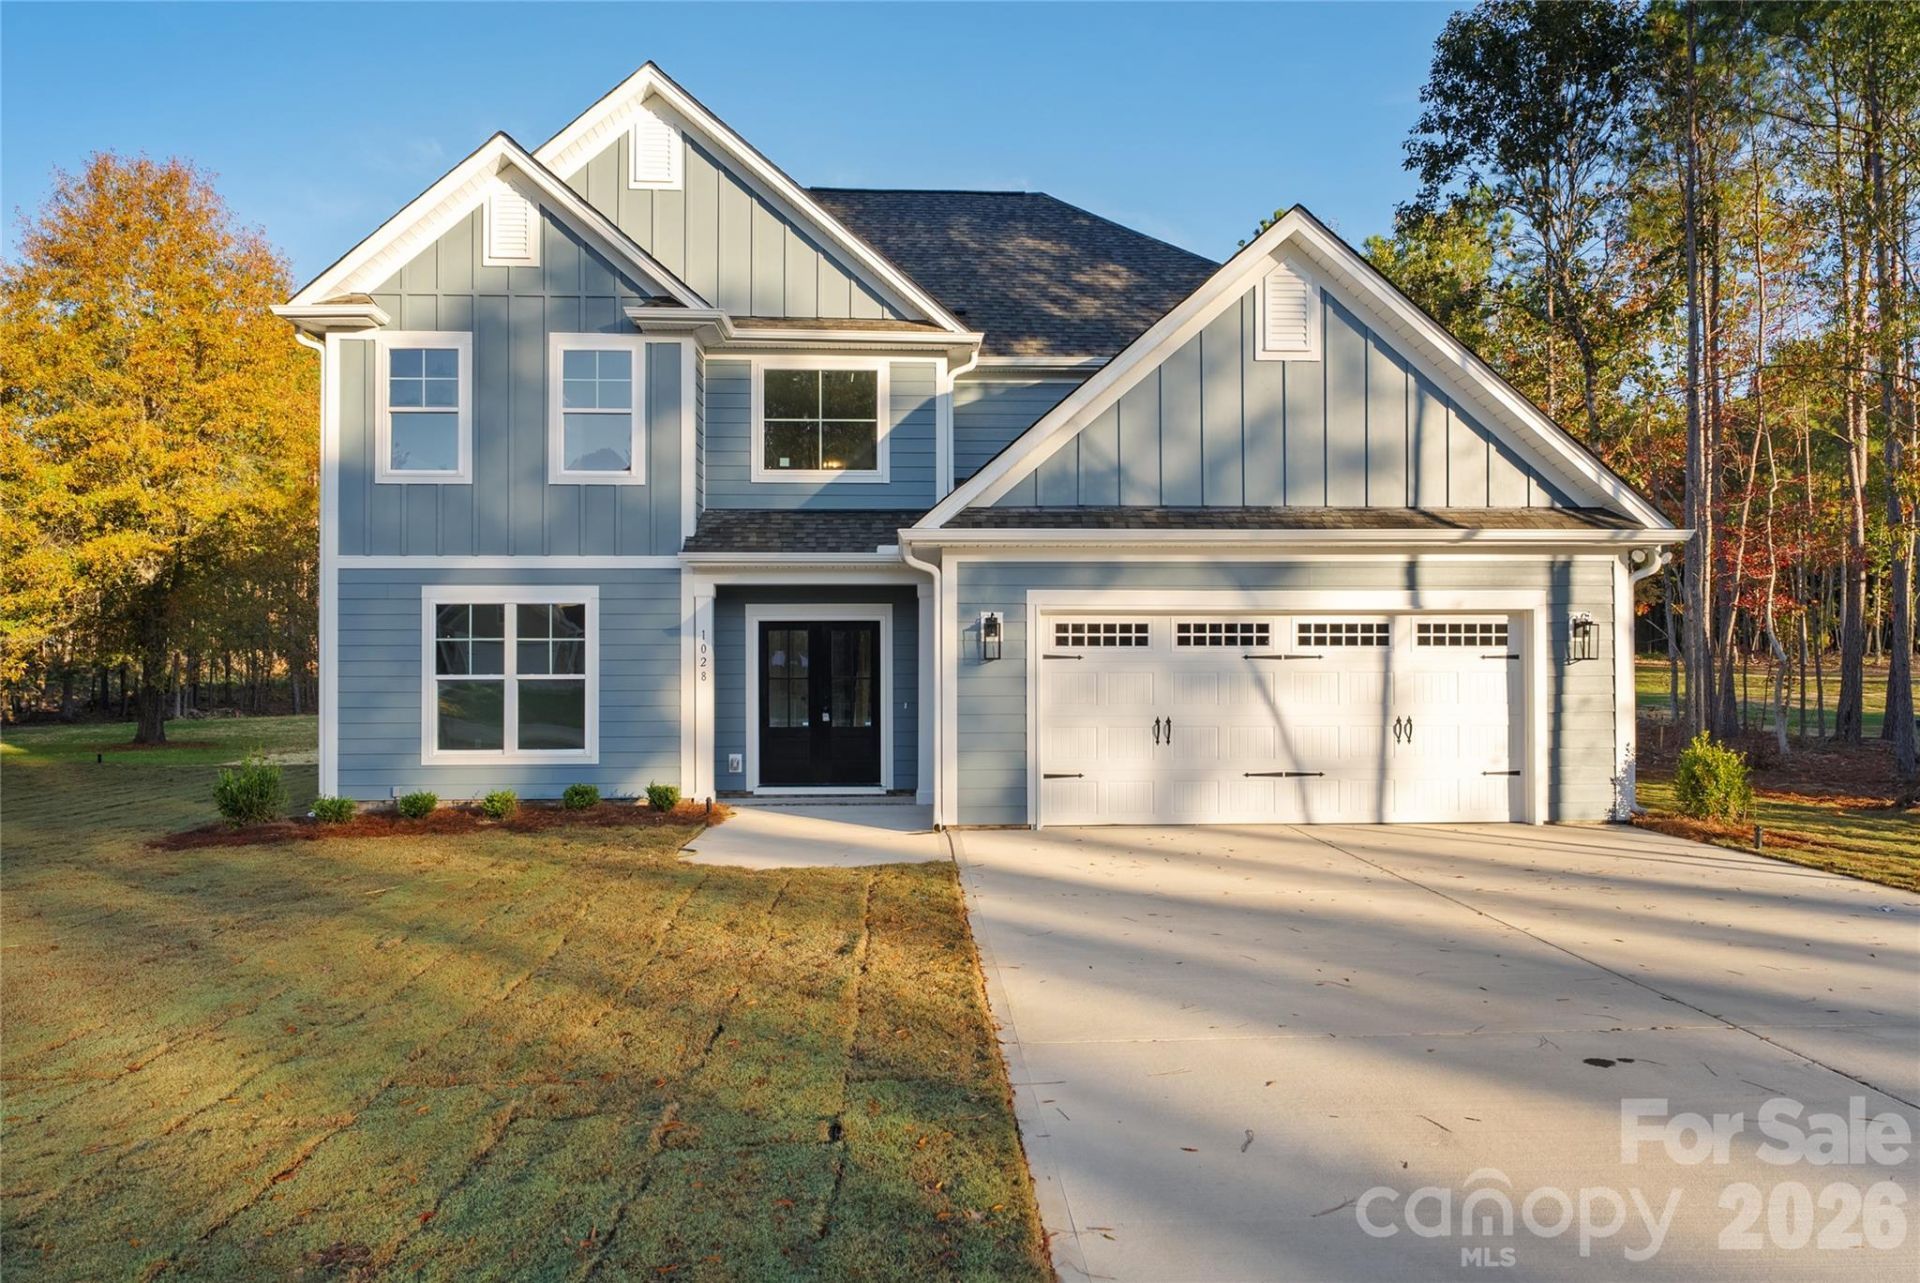
JUST COMPLETED CONSTRUCTION! This New Construction Home in Monroe, North Carolina is tucked away off of Pageland Highway in a calm, newer community called Baylor Grove. This floor plan has ample space! Providing you with an office, study, dining room, kitchen, living room, and a full bathroom, ALL on the Main Level! Walk inside and to be greeted by the gorgeous two-story foyer. The kitchen features an L shaped peninsula with quartz countertops, stylish fixtures, under-cabinet & toe-kick lighting, and it's open to the breakfast area and living room. Double back doors open up to a covered back patio where you can enjoy the back yard surrounded by trees. (This home sits on a 0.94 acre lot!) There are four bedrooms on the upper level, and two full bathrooms. The Primary suite boasts an accent wall, a tray ceiling with can lighting, windows that overlook the beautiful backyard, and a luxurious bathroom with tile floors, a timeless tile shower, garden tub, double vanities, and a spacious walk-in-closet. Convenient laundry room on the upper level as well. This home has so many features that you'll fall in love with, in a peaceful setting. PLUS, Builder is offering 7500 IN CLOSING COSTS! (ONLY if buyer uses approved lender & attorney) Schedule a showing today!
Property Features
Property Type: Residential - Single Family
Garage: 2 car attached
Heating: Heat Pump
Home Style: Transitional
Lot Size: 0.94 Acres
Roof Type: Architectural Shingle
Year Built: 2026
Amenities
Attic Stairs Pulldown
Feature Descriptions
Appliances: Electric Range, Electric Water Heater, Microwave, Water Softener
Exterior: Hardboard Siding
Fireplace: Electric, Family Room
Flooring: Carpet, Tile, Laminate
Foundation: Slab
HOA Fee: $450/ Annually
Laundry: Electric Dryer Hookup, Laundry Room, Upper Level, Washer Hookup
Lot: Wooded
Parcel#: 03-159-014Q
Parking: Driveway, Attached Garage
Patio/Porch: Covered, Rear Porch
Sewer: Septic Installed
Water: Well
Window Features: Insulated Window(s)
Local Schools
High School: Forest Hills
Middle School: East Union
Elementary School: Union
Listed By / Shown By
Listed By
Agency Name: RE/MAX Executive
Agency Contact: ashleywhitaker@remax.net
Shown By
Agency Title: Lake Norman Realty
Agency Phone: 704-450-1175

Estimate Your Payment
Estimated Payment
$ 2,806.48 per month $2,660.68 Principal & Interest $0.00 Property Tax (data not provided by mls) $145.80 Homeowner's Insurance
1028 Baylor Grove Road , Unit 18 | MLS# 4441410
This single family home located at 1028 Baylor Grove Road , Unit 18, Monroe, NC 28112 is currently listed for sale with an asking price of $499,900. This property was built in 2026 and has 4 bedrooms and 3 full baths with 2681 sq. ft. Baylor Grove Road , Unit 18 is located in the Baylor Grove subdivision. Search Baylor Grove real estate on www.lakenormanrealty.com today.