
BEDS3
BATHS2 full
SQUARE FEET1,690
MLS#4442683
STATUSActive
PROPERTY TYPEResidential - Single Family
SUBDIVISIONStornoway
Property Description
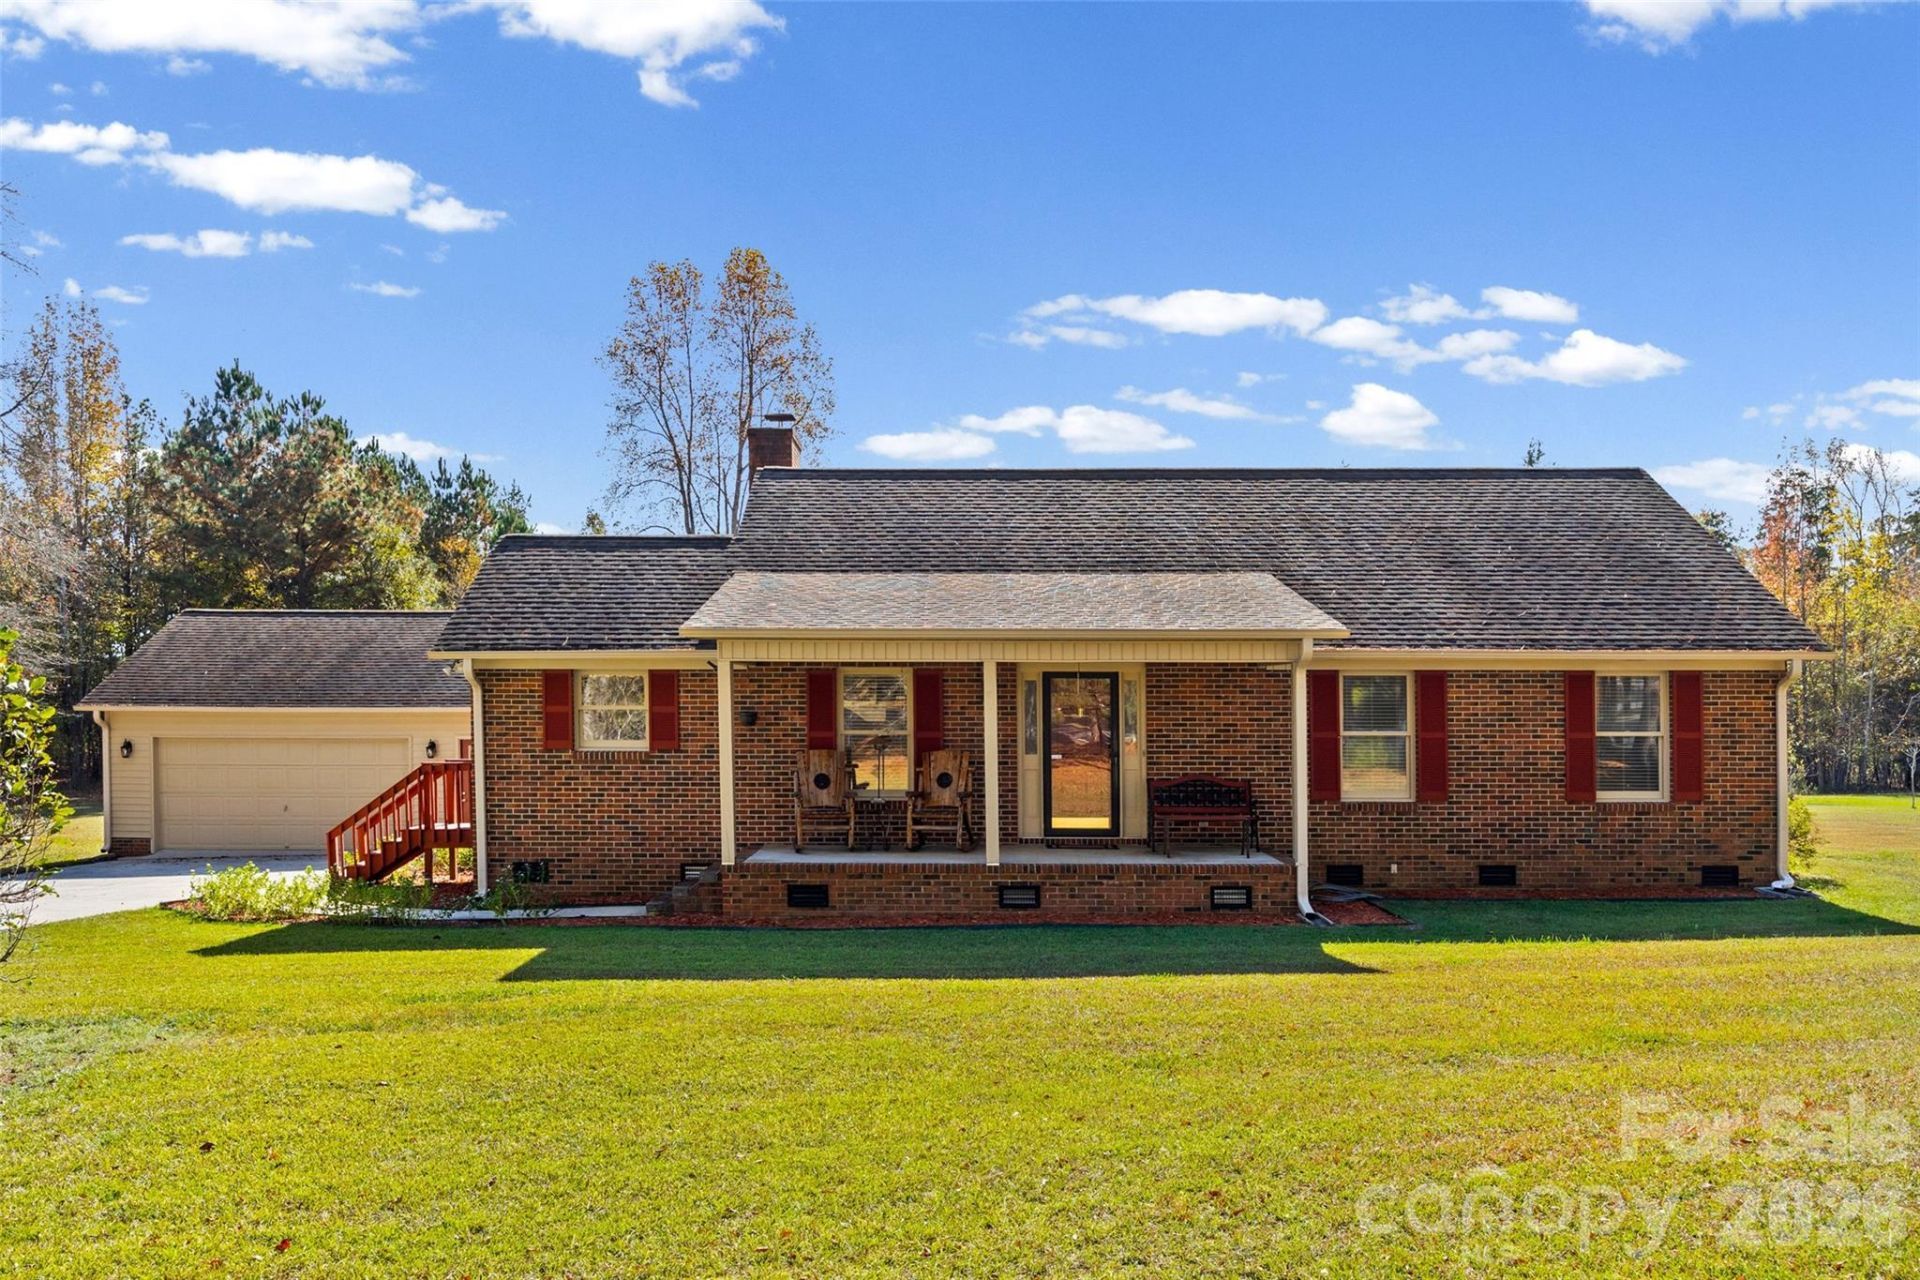
Welcome home to this charming brick property offering character, comfort, and plenty of unique features! Enjoy beautiful cherry and red oak tongue-and-groove hardwood flooring, a spacious living room with a brick fireplace and gas logs, and an inviting sunroom featuring a stunning rock fireplace, knotty pine woodwork, exposed support beams, and a cedar mantel. The kitchen offers a pantry and appliances, while the home also features a versatile attached workroom perfect for hobbies, crafting, or additional workspace. Step outside and enjoy the large back deck, brick paver patio, and welcoming front porch, providing multiple spaces to relax and entertain. Additional highlights include a double car garage with attic storage, solar panels that reportedly supply approximately 60% of the home's energy needs, a Trane 16 SEER heat pump with gas backup, private well and septic, and fiber internet availability. Located in the county outside city limits, this property offers a wonderful opportunity to enjoy a home with distinctive character and plenty of functional space. Come see all that this property has to offer! 16 X 14 back deck. Large 21 X 74 front porch. oversized double garage 22.8 X 26.1 100-amp, 240-volt garage power supply. Crawl space with automatic vents.
Property Features
Property Type: Residential - Single Family
Garage: 2
Heating: Central, Other - See Remarks
Lot Size: 1.00 Acres
Roof Type: Architectural Shingle
Year Built: 1993
Amenities
Fire Pit
Feature Descriptions
Appliances: Dishwasher, Electric Cooktop, Microwave, Refrigerator
Days on Site: 1
Exterior: Brick Full, Vinyl
Fireplace: Family Room
Foundation: Crawl Space
Laundry: Laundry Closet, Main Level
Lot: Cleared, Level
Other Structures: Other - See Remarks
Parcel#: 499-00-00-163
Parking: Driveway, Detached Garage, Garage Door Opener, Garage Faces Front
Patio/Porch: Covered, Deck, Front Porch
Sewer: Private Sewer
Water: Well
Local Schools
High School: York Comprehensive
Middle School: York Intermediate
Elementary School: Hunter Street
Listed By / Shown By
Listed By
Agency Name: Rinehart Realty Corporation
Agency Contact: tara.ace@rinehartrealty.com
Shown By
Agency Title: Lake Norman Realty
Agency Phone: 704-450-1175

Estimate Your Payment
Estimated Payment
$ 2,161.42 per month $2,049.13 Principal & Interest $0.00 Property Tax (data not provided by mls) $112.29 Homeowner's Insurance
1027 W Mt Gallant Road | MLS# 4442683
This single family home located at 1027 W Mt Gallant Road , York, SC 29745 is currently listed for sale with an asking price of $385,000. This property was built in 1993 and has 3 bedrooms and 2 full baths with 1690 sq. ft. W Mt Gallant Road is located in the Stornoway subdivision. Search Stornoway real estate on www.lakenormanrealty.com today.