
BEDS2
BATHS3 full
MLS#1236750
STATUSPending
PROPERTY TYPEResidential - Single Family
SUBDIVISIONThe Townes And Villas At Weybridge
Property Description
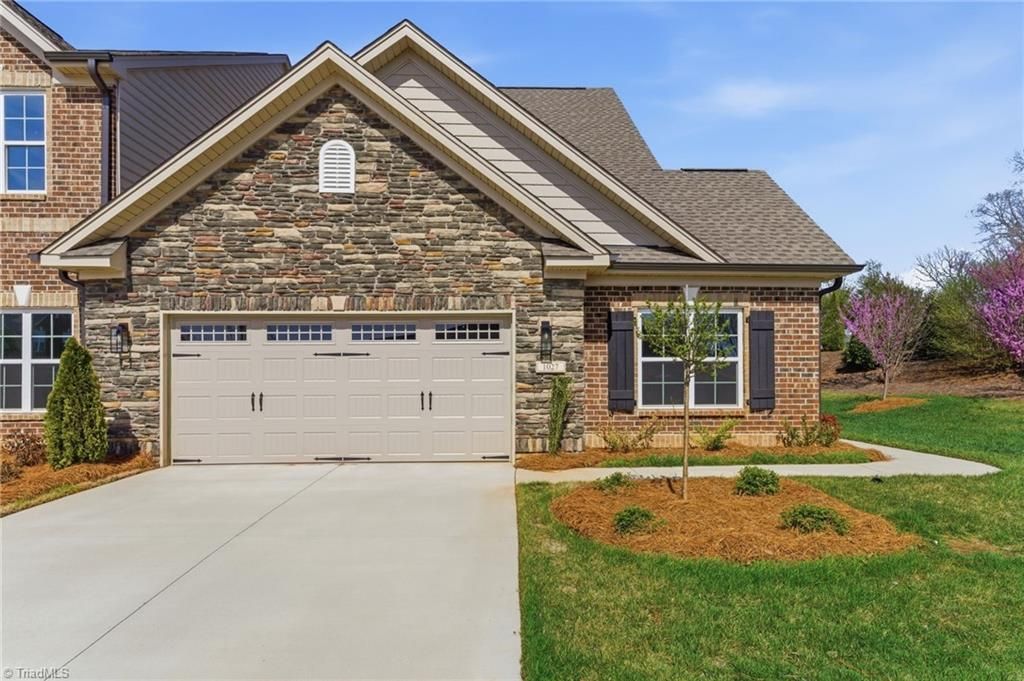
With a convenient location close to Greensboro and Elon University, this is one of the final opportunities to join the established Weybridge community, where over 120 homeowners already enjoy a low-maintenance lifestyle. This thoughtfully designed luxury townhome offers comfortable main-level living with flexible upstairs space, creating versatile living areas ideal for guests, hobbies, or additional living needs. Elegant architectural details including crown molding, classic wainscoting, and a cozy fireplace add warmth and character rarely found in many homes in this price range. A standout feature of this home is the spacious sunroom featuring an abundance of natural light, creating the perfect space for relaxing, reading, or enjoying morning coffee.
Property Features
Property Type: Residential - Single Family
Cooling: Central Air
Fireplaces: 1
Fuel Type: Natural Gas
Garage: 2 car attached
Garage: Attached Garage
Heating: Fireplace(s), Natural Gas
Home Style: Traditional
Stories: 2.0
Year Built: 2026
Feature Descriptions
Appliance: Microwave, Oven, Dishwasher, Disposal, Exhaust Fan, Free-Standing Range, Cooktop, Range Hood, Gas Water Heater
Attic: Partially Floored, Walk in Attic
Days on Site: 28
Energy: Insulated Windows
Exterior: Brick, Stone
Fireplace: Double Sided, Gas Log, Living Room
Flooring: Carpet, Tile, Vinyl
Foundation: Slab
HOA: Yes
HOA Fee: 265
Interior: Ceiling Fan(s), Dead Bolt(s), Soaking Tub, Pantry, Separate Shower
Lot: Cleared
Sewer: Public Sewer
Swimming Pool: Yes
Total Rooms: 8
Water: Public
Water Heater: Gas
Local Schools
High School: Williams
Middle School: Turrentine
Elementary School: Highland
Listed By / Shown By
Listed By
Agency Name: KEYSTONE REALTY GROUP
Shown By
Agency Title: Lake Norman Realty
Agency Phone: 704-450-1175

Estimate Your Payment
Estimated Payment
$ 2,522.48 per month $2,391.43 Principal & Interest $0.00 Property Tax (data not provided by mls) $131.05 Homeowner's Insurance
1027 Talisker Way | MLS# 1236750
This single family home located at 1027 Talisker Way, Burlington, NC 27215 is currently listed for sale with an asking price of $449,312. This property was built in 2026 and has 2 bedrooms and 3 full baths. Talisker Way is located in the The Townes And Villas At Weybridge subdivision. Search The Townes And Villas At Weybridge real estate on www.lakenormanrealty.com today.