
BEDS3
BATHS2 full 1 partial
SQUARE FEET1,847
MLS#4429050
STATUSActive
PROPERTY TYPEResidential - Townhouse
SUBDIVISIONPergola at Farmington
Property Description
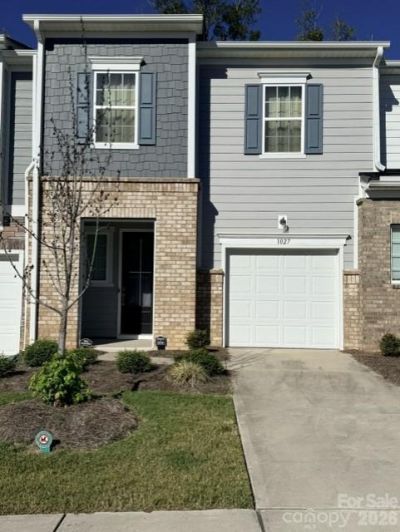
LIKE NEW and completely move-in ready! This immaculate, single-owner townhome offers all the style and feel of new construction without the wait. From the moment you step inside, you'll love the bright, open floor plan filled with natural light and beautiful modern finishes. The spacious kitchen features stainless steel appliances, quartz countertops, a stylish tile backsplash, and plenty of space for everyday living and entertaining. Luxury vinyl plank flooring flows throughout the main living areas, creating a fresh and polished look. With 3 bedrooms, HUGE walkin in primary closet, a convenient drop zone, and a 1-car garage, this home combines style with functionality. Step outside to your private backyard and patio?the perfect spot for grilling, entertaining friends, or relaxing at the end of the day. Meticulously maintained and truly magazine worthy, this townhome is ready for its next owner. Don't miss the opportunity to make this beautiful home yours!
Property Features
Property Type: Residential - Townhouse
Fenced: Yes
Garage: 1 car attached
Heating: Forced Air
Lot Size: 0.04 Acres
Roof Type: Architectural Shingle
Year Built: 2023
Amenities
Attic Stairs Pulldown
Feature Descriptions
Appliances: Dishwasher, Disposal, Electric Oven, Electric Range, Ice Maker, Microwave
Community Features: Dog Park, Picnic Area, Playground, Pond, Sidewalks, Street Lights, Walking Trails
Days on Site: 4
Exterior: Fiber Cement
Flooring: Carpet, Tile, Vinyl
Foundation: Slab
HOA Fee: $222.75/ Monthly
Laundry: Electric Dryer Hookup, Inside, Laundry Room
Parcel#: 105-361-15
Parking: Driveway, Attached Garage
Patio/Porch: Front Porch, Patio
Pets Allowed: Yes
Sewer: Public Sewer
Utilities: Cable Connected, Electricity Connected, Natural Gas
Water: City
Window Features: Insulated Window(s)
Local Schools
High School: Rocky River
Middle School: Northridge
Elementary School: Reedy Creek
Listed By / Shown By
Listed By
Agency Name: Regina Farmer Realty, LLC
Agency Contact: regina@reginafarmerrealty.com
Shown By
Agency Title: Lake Norman Realty
Agency Phone: 704-450-1175

Estimate Your Payment
Estimated Payment
$ 1,959.32 per month $1,857.52 Principal & Interest $0.00 Property Tax (data not provided by mls) $101.79 Homeowner's Insurance
1027 Grays Mill Road | MLS# 4429050
This townhouse located at 1027 Grays Mill Road, Charlotte, NC 28215 is currently listed for sale with an asking price of $349,000. This property was built in 2023 and has 3 bedrooms and 2 full and 1 partial baths with 1847 sq. ft. Grays Mill Road is located in the Pergola at Farmington subdivision. Search Pergola At Farmington real estate on www.lakenormanrealty.com today.