
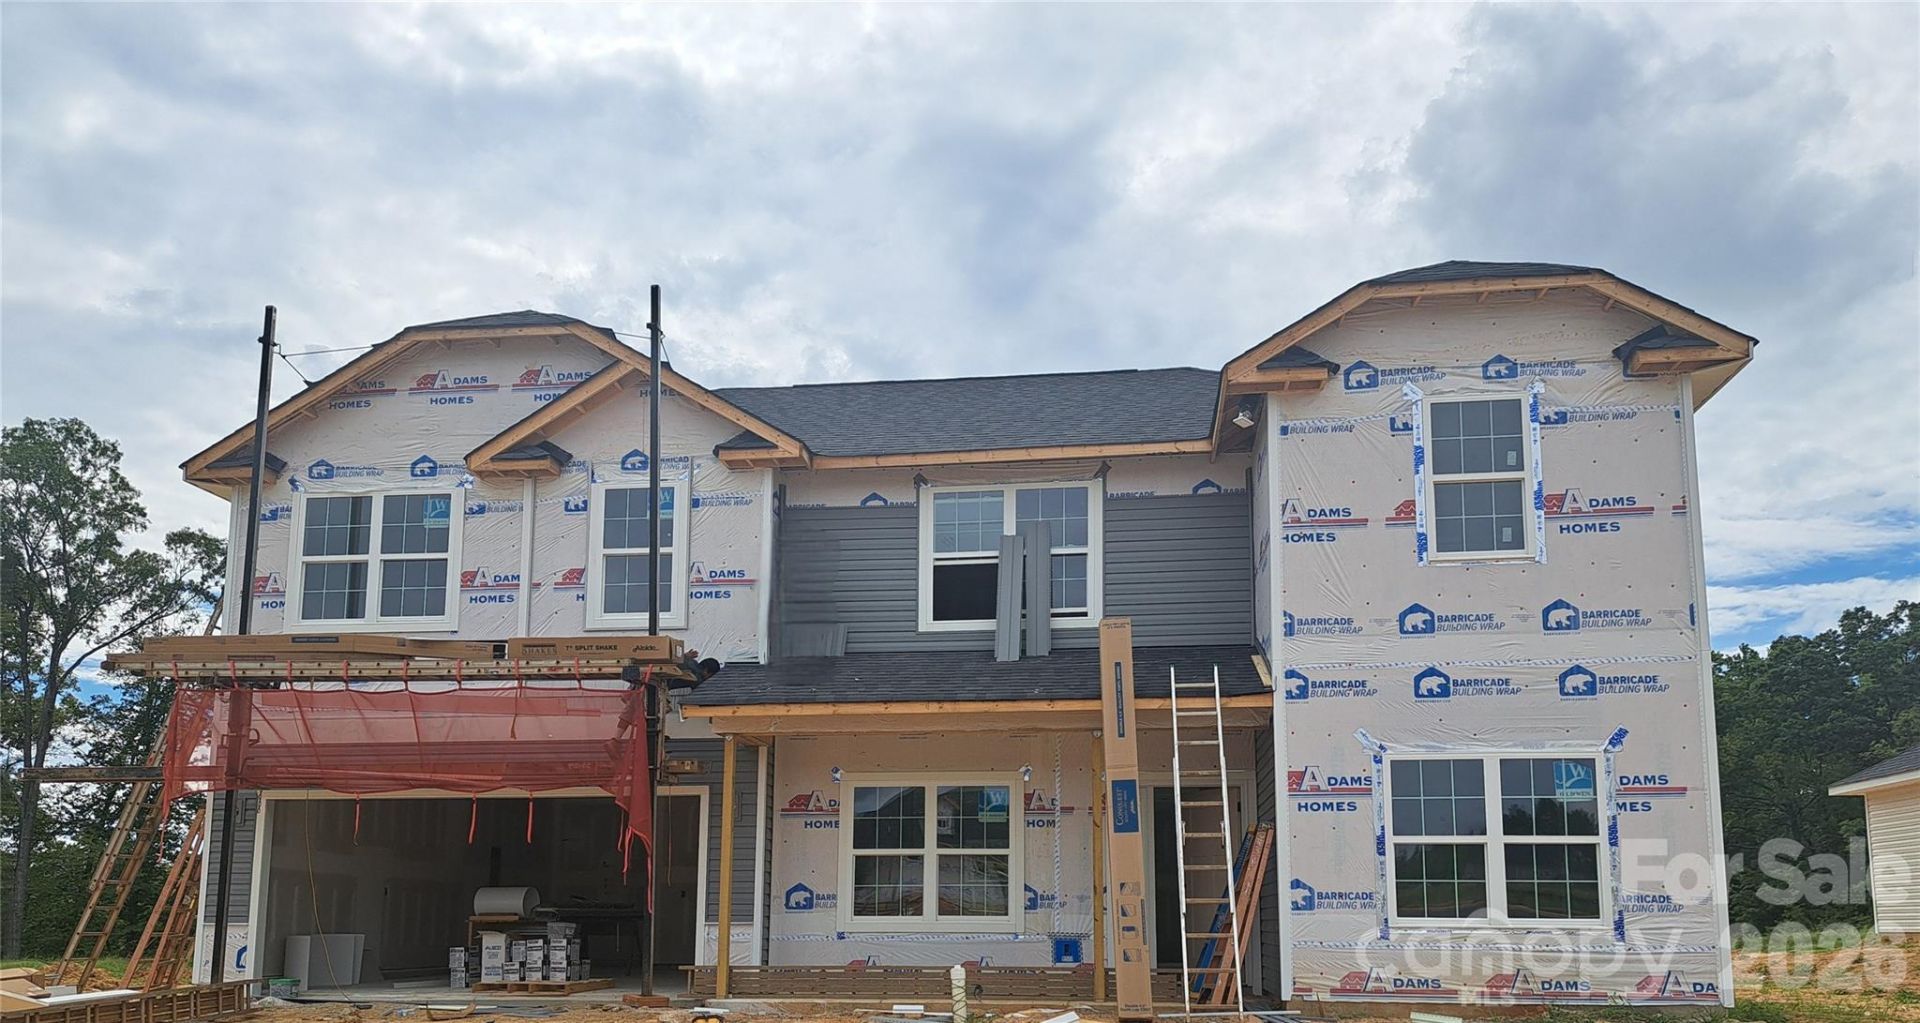
BEDS4
BATHS3 full 1 partial
SQUARE FEET2,721
MLS#4415083
STATUSActive
PROPERTY TYPEResidential - Single Family
SUBDIVISIONKerns Ridge
Property Description
The 2721 floor plan is a spacious, thoughtfully designed two-story home that offers a wonderful blend of comfort, style, and functionality. With 4 bedrooms and 3.5 baths, this home offers ample space for everyday living and entertaining.A welcoming foyer greets you upon entry and is flanked by formal living and dining spaces. Continue into the heart of the home, where the family room, kitchen, and breakfast nook flow seamlessly together, creating an open and inviting gathering space. The well-appointed kitchen features modern appliances, generous counter space, and abundant cabinetry for storage and meal preparation.Upstairs, the spacious primary suite offers a private retreat complete with a large bedroom, walk-in closet, and en-suite bath. The primary bath includes dual vanities, a soaking tub, and a separate water closet for added comfort and convenience.Three additional bedrooms, two full baths, and a dedicated laundry room complete the second level, providing comfortable accommodations for family members, guests, or a home office.Outside, a covered lanai extends the living space and provides a great setting for outdoor dining, relaxing, or entertaining. A two-car garage adds secure parking and valuable storage space.With its spacious layout, versatile living areas, and thoughtful design, the 2721 floor plan offers the space and functionality to make you feel right at home.
Property Features
Property Type: Residential - Single Family
Garage: 2 car attached
Heating: Electric
Lot Size: 0.23 Acres
Roof Type: Architectural Shingle
Year Built: 2026
Feature Descriptions
Appliances: Dishwasher, Disposal, Electric Range, Microwave
Days on Site: 65
Exterior: Vinyl
Flooring: Carpet, Laminate, Tile
Foundation: Slab
HOA Fee: $900/ Annually
Laundry: Electric Dryer Hookup, Inside, Laundry Room, Upper Level, Washer Hookup
Parcel#: 057C061
Parking: Attached Garage
Patio/Porch: Covered, Front Porch, Rear Porch
Sewer: Public Sewer
Utilities: Cable Available
Water: City
Local Schools
High School: Unspecified
Middle School: Unspecified
Elementary School: Unspecified
Listed By / Shown By
Listed By
Agency Name: Adams Homes Realty-NC, Inc.
Agency Contact: felicia.bellamy@adamshomes.com
Shown By
Agency Title: Lake Norman Realty
Agency Phone: 704-450-1175

Estimate Your Payment
Estimated Payment
$ 2,174.90 per month $2,061.91 Principal & Interest $0.00 Property Tax (data not provided by mls) $112.99 Homeowner's Insurance
1025 Kildare Drive, Unit 61 | MLS# 4415083
This single family home located at 1025 Kildare Drive, Unit 61, Salisbury, NC 28146 is currently listed for sale with an asking price of $387,400. This property was built in 2026 and has 4 bedrooms and 3 full and 1 partial baths with 2721 sq. ft. Kildare Drive, Unit 61 is located in the Kerns Ridge subdivision. Search Kerns Ridge real estate on www.lakenormanrealty.com today.