
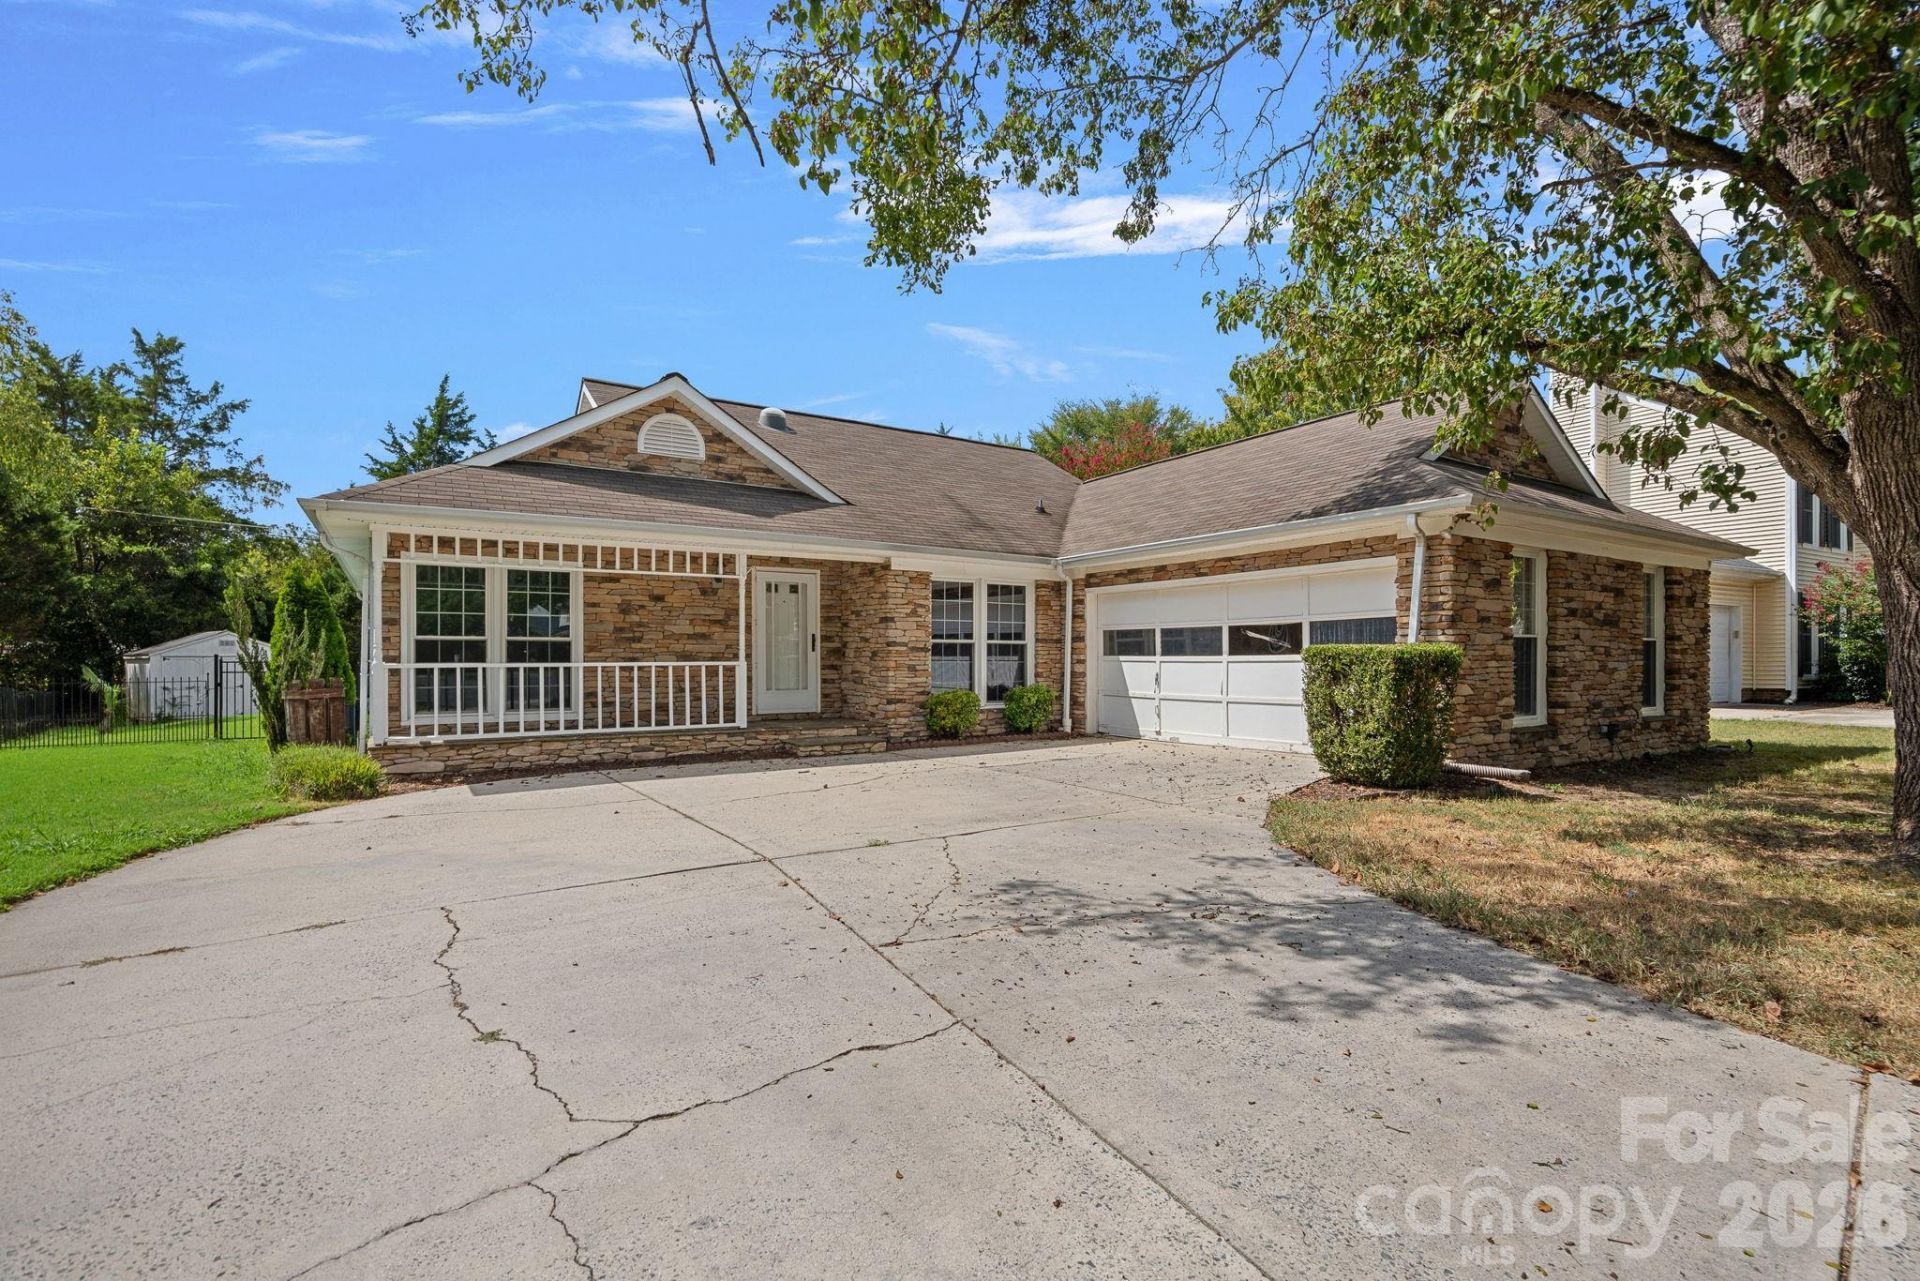
BEDS3
BATHS2 full
SQUARE FEET1,959
MLS#4426278
STATUSActive
PROPERTY TYPEResidential - Single Family
SUBDIVISIONRaintree
Property Description
Welcome to Raintree! Tucked away on a quiet cul-de-sac in one of South Charlotte's most established communities, this charming one-story home offers an ideal combination of location, comfortable living and incredible outdoor space. Inside, you'll find 3 bedrooms, 2 full baths and a spacious, functional layout featuring separate living and dining spaces, a cozy fireplace and a light-filled sunroom overlooking the backyard. The kitchen offers ample cabinetry and workspace, while the primary suite provides a comfortable retreat with an updated bath. Step outside to your own private backyard oasis featuring a fully fenced yard, covered patio and in-ground pool?perfect for relaxing, entertaining and enjoying Charlotte's warmer months. Solar panels add an energy-conscious feature, while the attached 2-car garage provides everyday convenience. All of this is set within the desirable Raintree community, known for its beautiful established surroundings and convenient South Charlotte location. Cul-de-sac living, a private pool and a fantastic Raintree location make this home one you won't want to miss!
Property Features
Property Type: Residential - Single Family
Fenced: Yes
Garage: 2 car attached
Heating: Heat Pump
Lot Size: 0.30 Acres
Year Built: 1985
Feature Descriptions
Appliances: Dishwasher, Electric Cooktop, Exhaust Fan, Exhaust Hood, Microwave, Oven, Wall Oven
Community Features: Clubhouse, Golf, Outdoor Pool, Playground, Pond, Tennis Court(s)
Days on Site: 2
Exterior: Stone, Vinyl
Fireplace: Living Room
Flooring: Carpet, Tile, Vinyl
Foundation: Slab
HOA Fee: $250/ Annually
Laundry: Laundry Room, Main Level
Lot: Cul-De-Sac
Other Structures: Shed(s)
Parcel#: 225-303-08
Parking: Driveway, Attached Garage, Garage Faces Side
Patio/Porch: Covered, Front Porch, Patio
Sewer: Public Sewer
Swimming Pool: Yes
Swimming Pool: In Ground, Outdoor Pool
Water: City
Local Schools
High School: Providence
Middle School: Jay M. Robinson
Elementary School: McAlpine
Listed By / Shown By
Listed By
Agency Name: EXP Realty LLC Ballantyne
Agency Contact: 704-942-6316
Shown By
Agency Title: Lake Norman Realty
Agency Phone: 704-450-1175

Estimate Your Payment
Estimated Payment
$ 3,256.17 per month $3,087.00 Principal & Interest $0.00 Property Tax (data not provided by mls) $169.17 Homeowner's Insurance
10243 Fairway Ridge Road | MLS# 4426278
This single family home located at 10243 Fairway Ridge Road, Charlotte, NC 28277 is currently listed for sale with an asking price of $580,000. This property was built in 1985 and has 3 bedrooms and 2 full baths with 1959 sq. ft. Fairway Ridge Road is located in the Raintree subdivision. Search Raintree real estate on www.lakenormanrealty.com today.