
BEDS3
BATHS2 full
SQUARE FEET1,840
MLS#4443881
STATUSComing Soon
PROPERTY TYPEResidential - Single Family
SUBDIVISIONEllington Downs
Property Description
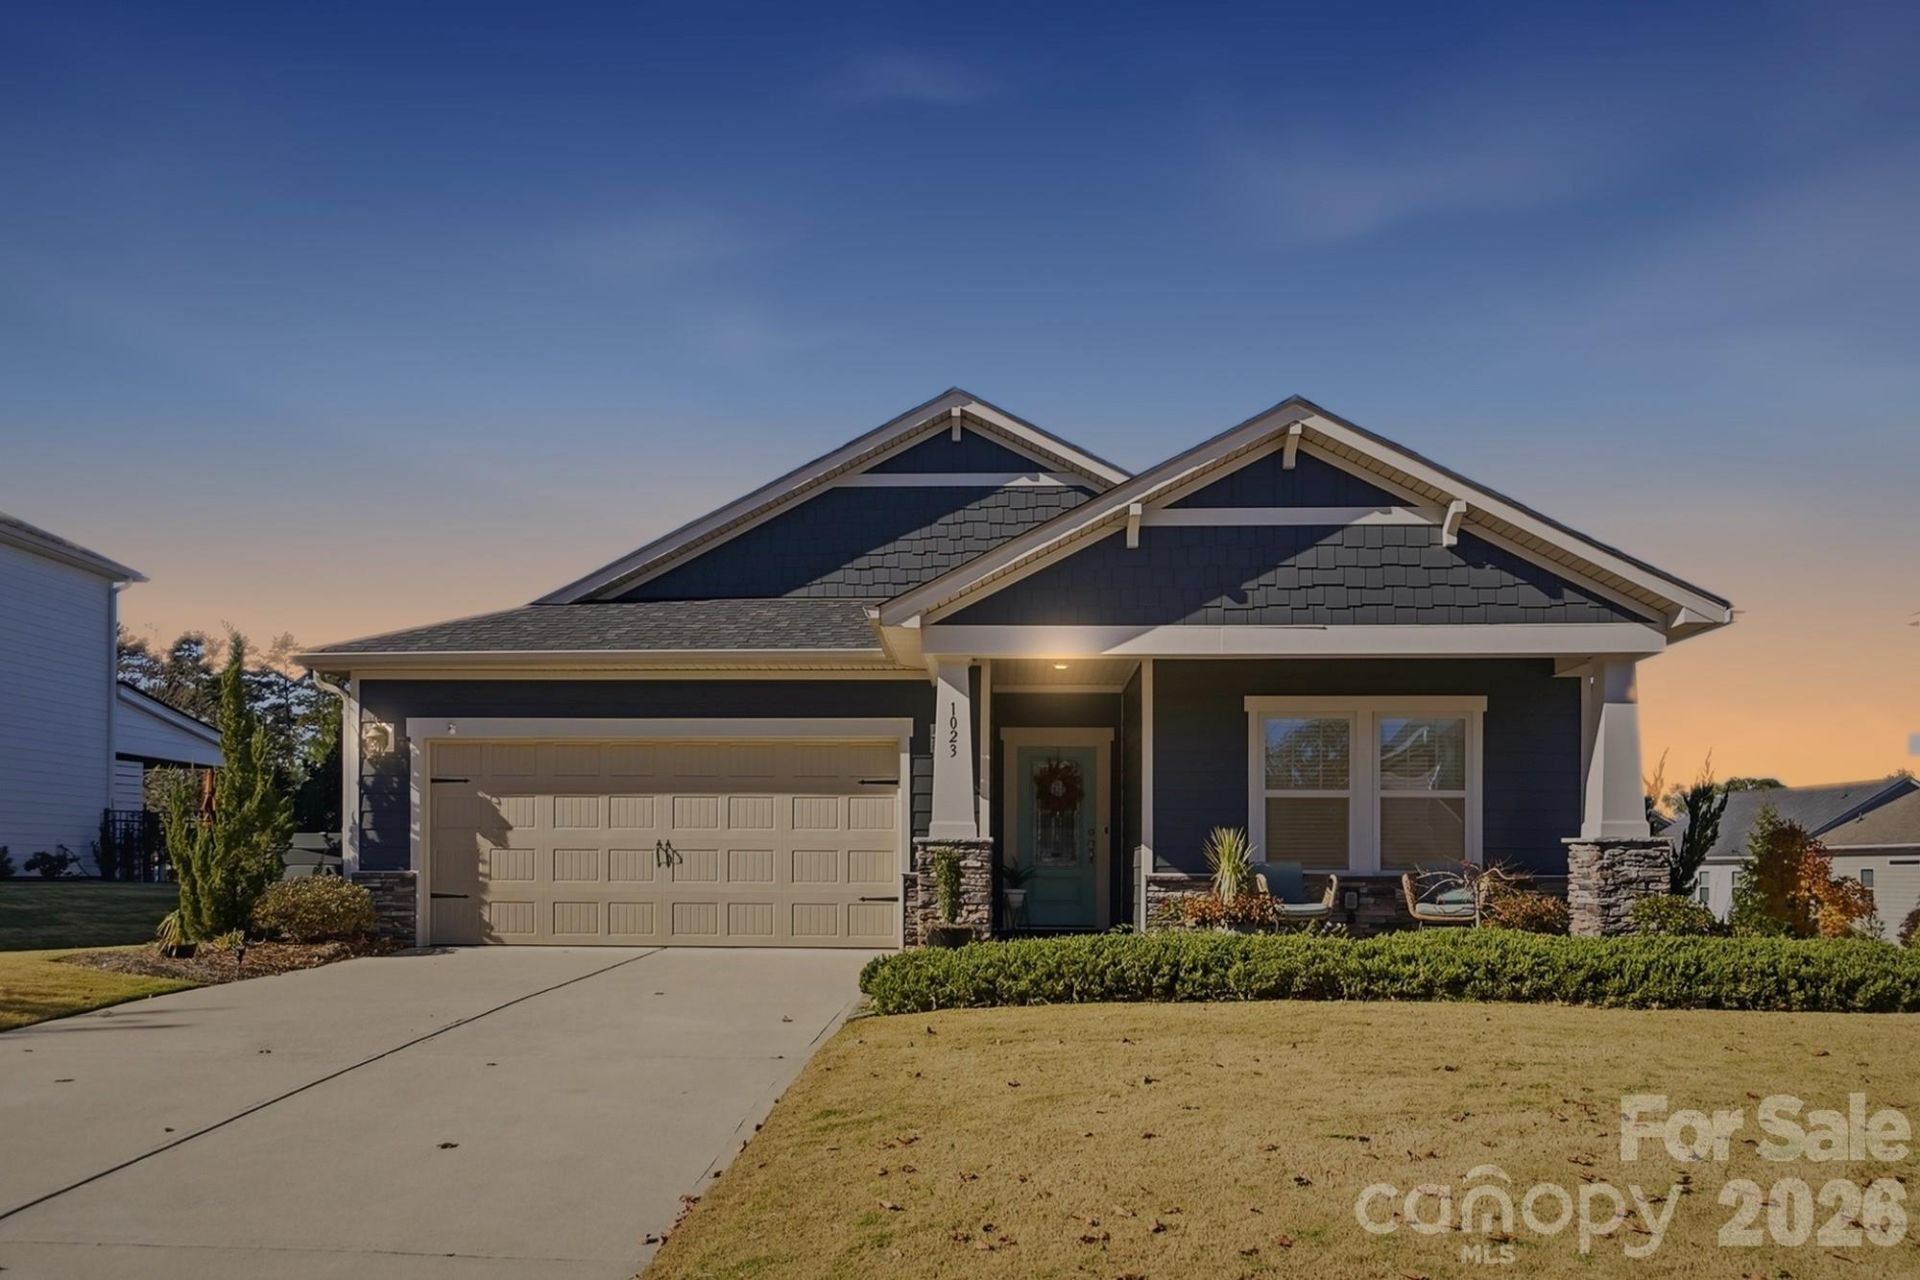
Welcome to Ellington Downs in Wesley Chapel! Single-story living with Weddington Middle and Weddington High assignments, on a wooded 0.3-acre lot. This 2019 Meritage ranch has 3 bedrooms, 2 full baths and 1840 square feet, every room on one level, freshly painted inside and out. Step inside and the open floor plan pulls you straight to the kitchen, where a big center island overlooks the great room. Granite counters, stainless appliances, a gas range and a pantry give you a kitchen that keeps up with real life. Then there's the sunroom, a bright extra room for a home office, a reading spot or a second place to relax any time of year. Walk-in closets, main-level laundry and an attached two-car garage handle the everyday, and the washer, dryer and refrigerator stay. Out front, a porch made for slow evenings. Out back, a custom built patio with hardscaping for outdoor entertaining and enjoyment and a beautifully landscaped yard with a storage shed so the garage stays a garage. Ellington Downs adds a community pool, playground and sidewalks, and shopping and dining are minutes away. Schools: Wesley Chapel Elementary, Weddington Middle, Weddington High.
Property Features
Property Type: Residential - Single Family
Garage: 2 car attached
Heating: Central, Forced Air, Natural Gas
Home Style: Ranch
Lot Size: 0.30 Acres
Roof Type: Composition
Stories: 1.0
Year Built: 2019
Amenities
Attic Stairs Pulldown
Kitchen Island
Open Floorplan
Pantry
Walk-In Closet(s)
Storage
Feature Descriptions
Appliances: Dishwasher, Disposal, Dryer, Gas Range, Ice Maker, Microwave, Refrigerator, Refrigerator with Ice Maker, Self Cleaning Oven, Washer/Dryer
Community Features: Outdoor Pool, Playground, Sidewalks
Exterior: Fiber Cement, Stone
Flooring: Carpet, Tile, Wood
Foundation: Slab
HOA Fee: $240/ Monthly
Laundry: Laundry Room, Main Level
Lot: Private, Wooded
Other Structures: Shed(s)
Parcel#: 06-003-196
Parking: Attached Garage, Garage Door Opener
Patio/Porch: Front Porch, Patio, Porch
Security: Carbon Monoxide Detector(s), Smoke Detector(s)
Sewer: Public Sewer
Water: City
Window Features: Insulated Window(s)
Local Schools
High School: Weddington
Middle School: Weddington
Elementary School: Wesley Chapel
Listed By / Shown By
Listed By
Agency Name: EXP Realty LLC Ballantyne
Agency Contact: 704-774-7170
Shown By
Agency Title: Lake Norman Realty
Agency Phone: 704-450-1175

Estimate Your Payment
Estimated Payment
$ 2,638.06 per month $2,501.01 Principal & Interest $0.00 Property Tax (data not provided by mls) $137.05 Homeowner's Insurance
1023 Ellington Downs Way | MLS# 4443881
This single family home located at 1023 Ellington Downs Way, Wesley Chapel, NC 28110 is currently listed for sale with an asking price of $469,900. This property was built in 2019 and has 3 bedrooms and 2 full baths with 1840 sq. ft. Ellington Downs Way is located in the Ellington Downs subdivision. Search Ellington Downs real estate on www.lakenormanrealty.com today.