
BEDS3
BATHS3 full 1 partial
SQUARE FEET2,334
MLS#4403686
STATUSActive
PROPERTY TYPEResidential - Single Family
SUBDIVISIONBlakeney Greens
Property Description
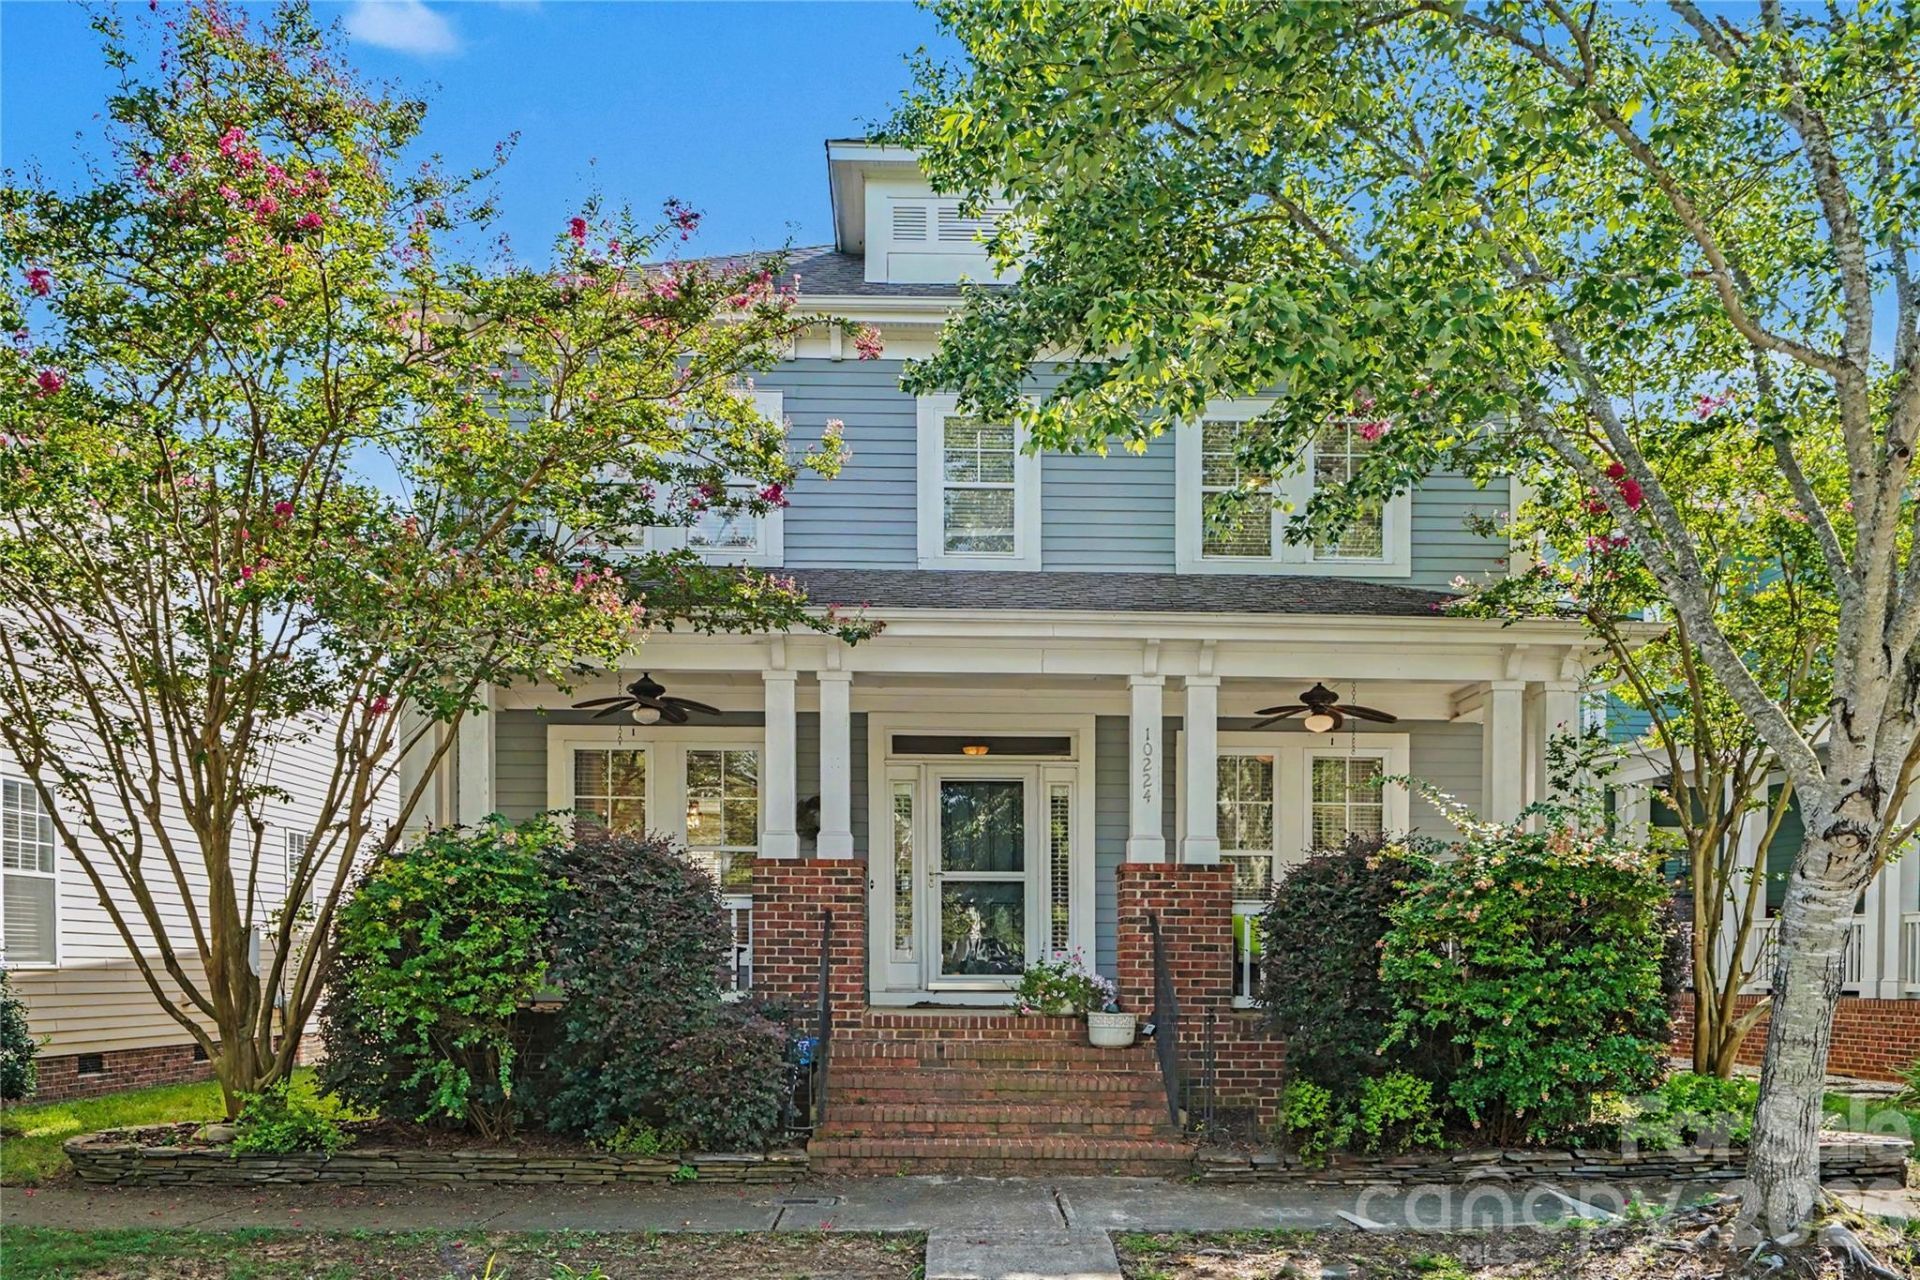
Welcome home to this charming three-bedroom, 2.5-bath home in the highly desirable Blakeney Greens community! From the inviting oversized front porch to the adorable fenced backyard, this home is full of warmth and curb appeal. Beautiful hardwood floors flow throughout the entire downstairs. There is a dedicated office with French doors. The spacious primary suite features a large walk-in closet and an en-suite bath complete with double vanities and a relaxing garden tub. Upstairs offers comfortable secondary bedrooms and plenty of living space for family and guests.The home has a fabulous floorplan, but does need some updating. Hardwoods have been recetly refinished and the secondary bedrooms were painted a neutral color along with the upstairs hallway. The seller is offering a concession with an acceptable offer, giving the new owner the opportunity to do updates that matchetheir style. This is a great opportunity to own in Blakeney Greens.
Property Features
Property Type: Residential - Single Family
Fenced: Yes
Garage: 2
Heating: Natural Gas
Lot Size: 0.10 Acres
Year Built: 2005
Amenities
Attic Stairs Pulldown
Garden Tub
Pantry
Walk-In Closet(s)
Feature Descriptions
Appliances: Dishwasher, Disposal, Refrigerator with Ice Maker
Community Features: Outdoor Pool, Walking Trails
Days on Site: 49
Exterior: Hardboard Siding
Fireplace: Living Room
Flooring: Carpet, Tile, Wood
Foundation: Crawl Space
HOA Fee: $267.52/ Quarterly
Laundry: Laundry Room
Lot: Level
Parcel#: 229-095-02
Parking: Detached Garage
Patio/Porch: Front Porch, Patio
Sewer: Public Sewer
Water: City
Local Schools
High School: Ballantyne Ridge
Middle School: Cato Ridge
Elementary School: Polo Ridge
Listed By / Shown By
Listed By
Agency Name: Dickens Mitchener & Associates Inc
Agency Contact: Genya@DickensMitchener.com
Shown By
Agency Title: Lake Norman Realty
Agency Phone: 704-450-1175

Estimate Your Payment
Estimated Payment
$ 3,486.35 per month $3,305.22 Principal & Interest $0.00 Property Tax (data not provided by mls) $181.13 Homeowner's Insurance
10224 Tolleson Avenue | MLS# 4403686
This single family home located at 10224 Tolleson Avenue, Charlotte, NC 28277 is currently listed for sale with an asking price of $621,000. This property was built in 2005 and has 3 bedrooms and 3 full and 1 partial baths with 2334 sq. ft. Tolleson Avenue is located in the Blakeney Greens subdivision. Search Blakeney Greens real estate on www.lakenormanrealty.com today.