
BEDS2
BATHS2 full 1 partial
SQUARE FEET1,532
MLS#4429889
STATUSActive
PROPERTY TYPEResidential - Townhouse
SUBDIVISIONHadley at Arrowood Station
Property Description
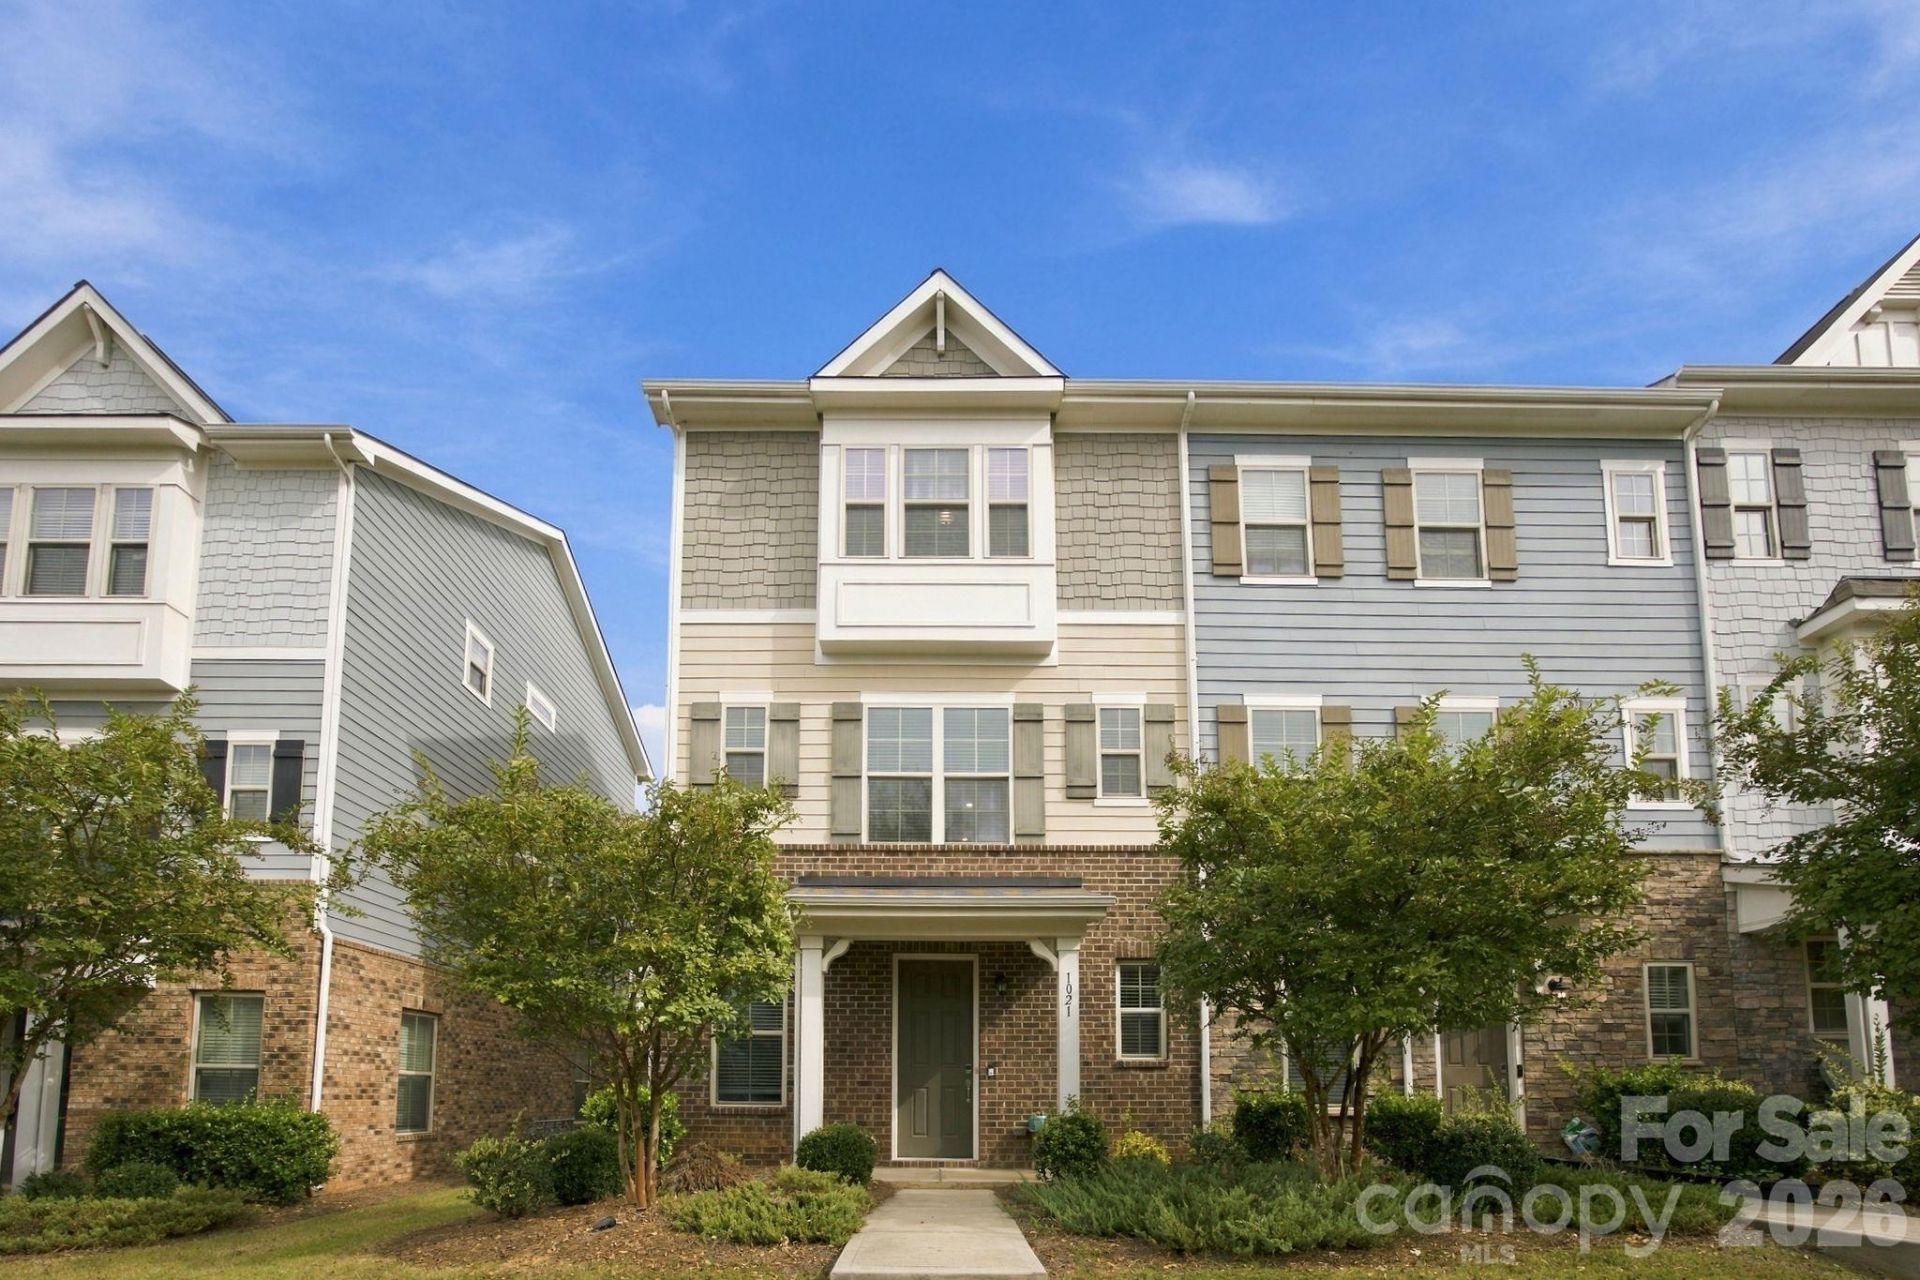
Beautifully maintained and move-in ready, this spacious end-unit townhome offers the perfect blend of comfort, style, and convenience! Step inside to an open and inviting floor plan filled with abundant natural light, complemented by beautiful prefinished hardwood floors. The thoughtfully designed layout features 2 generously sized bedrooms, 2.5 bathrooms, and a versatile lower-level flex space?ideal for a home office, workout room, or additional living area.Relax on the welcoming front porch or unwind on the rear deck. A 2-car garage adds everyday convenience, while the community pool located directly across the street makes it easy to enjoy sunny days close to home!Location is a major highlight! Just a short walk to the light rail station, making trips to Uptown Charlotte and vibrant South End a breeze! Enjoy easy access to nearby greenways for walking, running, or cycling, plus an incredible variety of restaurants, breweries, shopping, and entertainment just minutes away.Enjoy low-maintenance townhome living with urban conveniences and community amenities right at your fingertips.
Property Features
Property Type: Residential - Townhouse
Garage: 2 car attached
Heating: Central, Natural Gas, Zoned
Home Style: Transitional
Year Built: 2019
Amenities
Attic Other
Entrance Foyer
Open Floorplan
Lawn Maintenance
Feature Descriptions
Appliances: Dishwasher, Disposal, Electric Range, Microwave
Community Features: Outdoor Pool, Sidewalks, Street Lights
Days on Site: 4
Exterior: Brick Partial, Fiber Cement
Flooring: Hardwood, Tile
Foundation: Slab
Laundry: Upper Level
Parcel#: 205-166-41
Parking: Attached Garage, Garage Faces Rear
Sewer: Public Sewer
Water: City
Local Schools
High School: Unspecified
Middle School: Unspecified
Elementary School: Unspecified
Listed By / Shown By
Listed By
Agency Name: Realty Plaza
Agency Contact: thehomeofyourdreams@yahoo.com
Shown By
Agency Title: Lake Norman Realty
Agency Phone: 704-450-1175

Estimate Your Payment
Estimated Payment
$ 1,964.93 per month $1,862.85 Principal & Interest $0.00 Property Tax (data not provided by mls) $102.08 Homeowner's Insurance
1021 Doveridge Street | MLS# 4429889
This townhouse located at 1021 Doveridge Street, Charlotte, NC 28273 is currently listed for sale with an asking price of $350,000. This property was built in 2019 and has 2 bedrooms and 2 full and 1 partial baths with 1532 sq. ft. Doveridge Street is located in the Hadley at Arrowood Station subdivision. Search Hadley At Arrowood Station real estate on www.lakenormanrealty.com today.