
BEDS5
BATHS3 full 1 partial
SQUARE FEET3,468
MLS#4421870
STATUSActive
PROPERTY TYPEResidential - Single Family
SUBDIVISIONThe Hamptons
Property Description
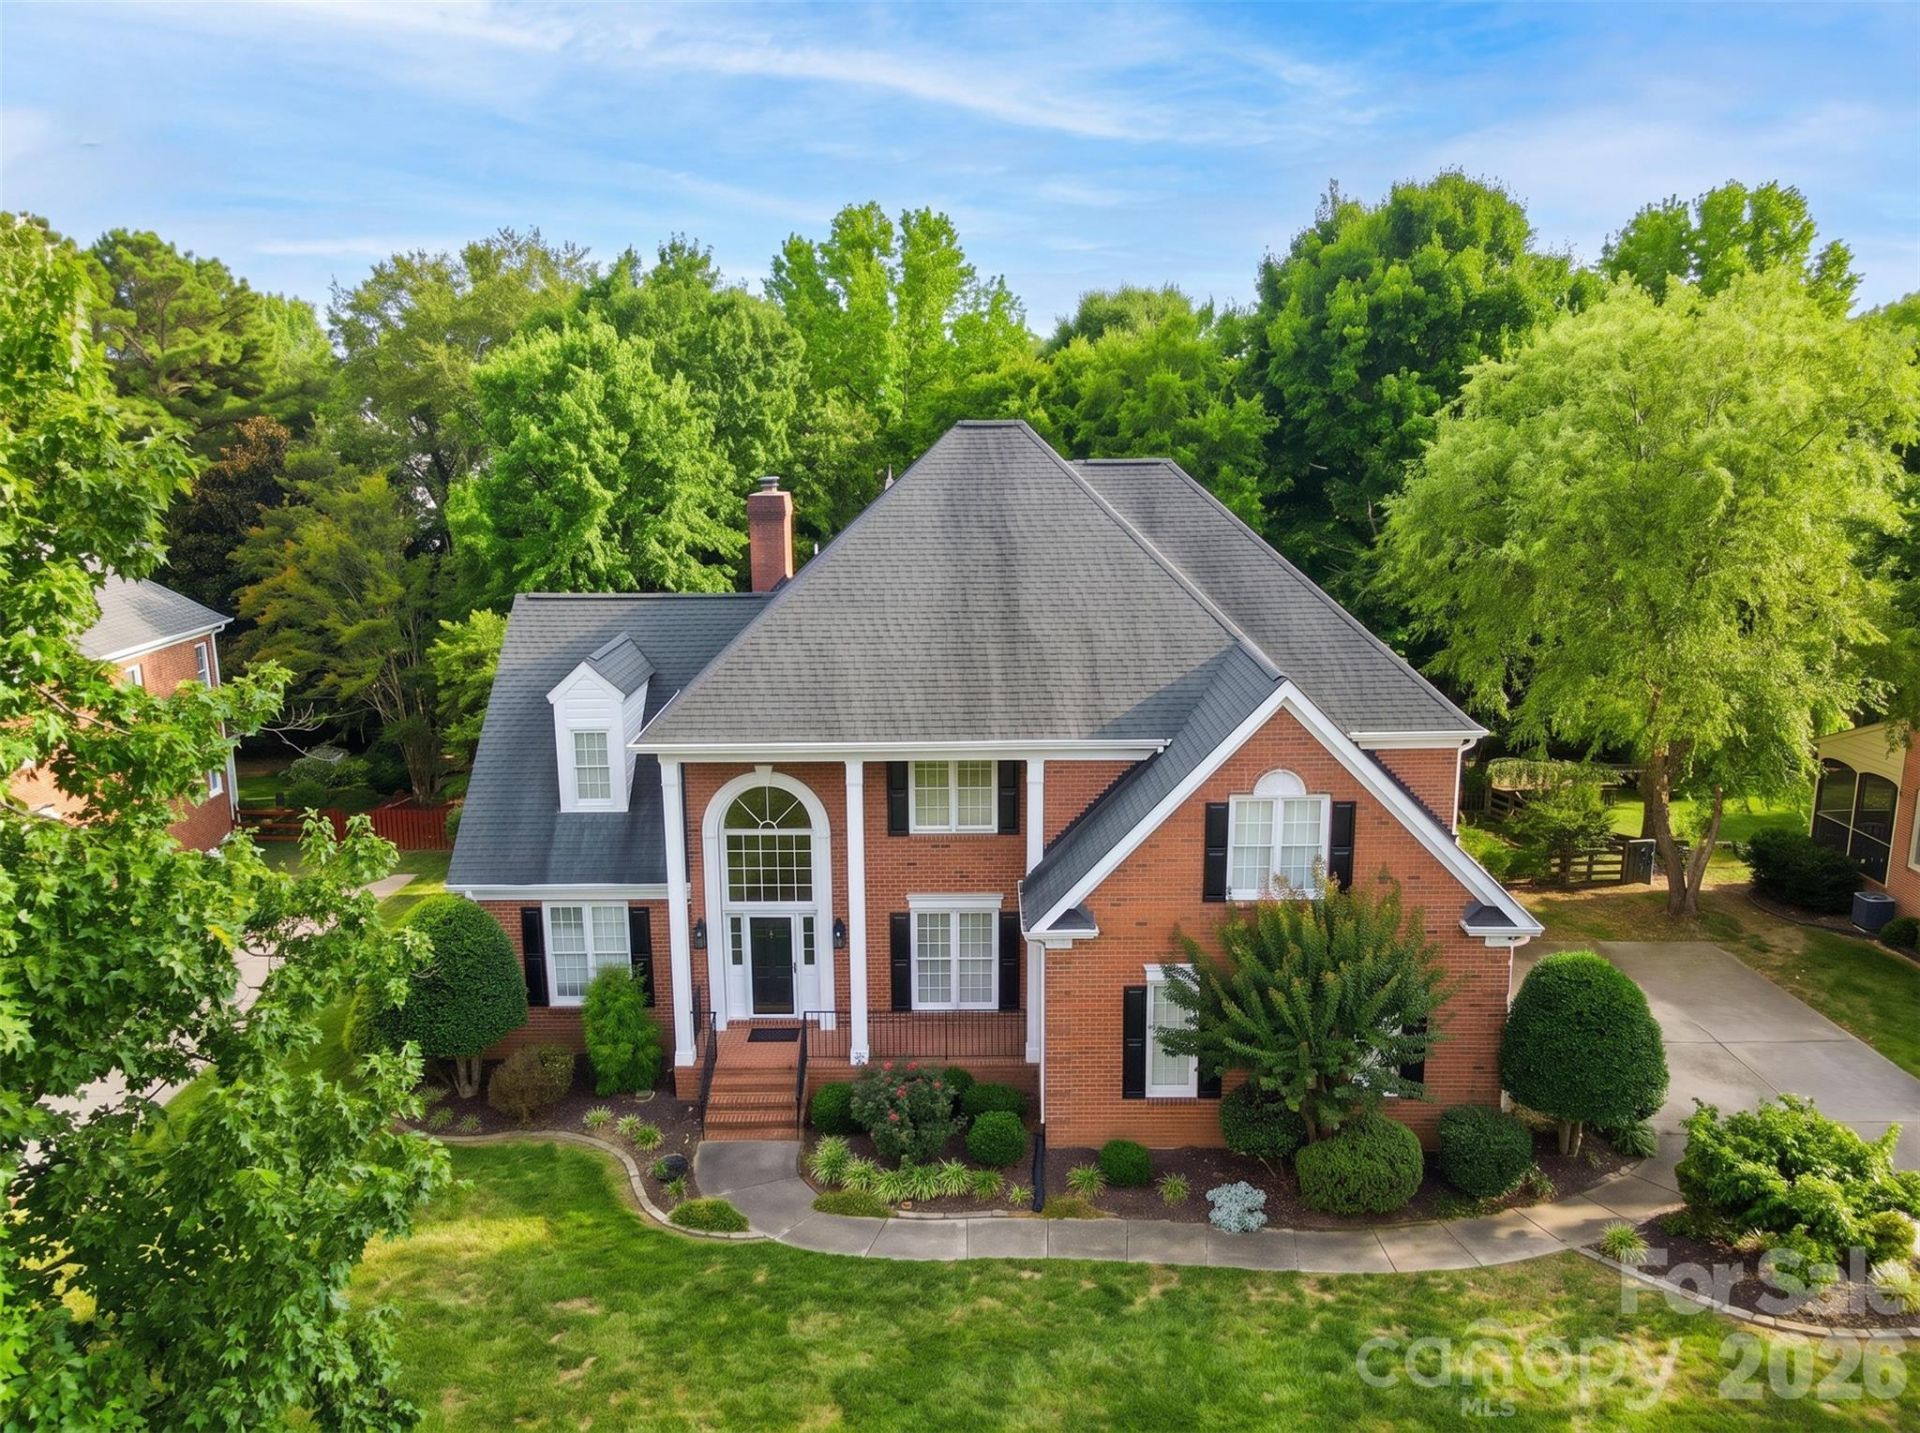
Beautifully maintained brick home in one of The Hamptons' most sought-after neighborhoods in Huntersville. Exceptional curb appeal, mature trees, a level backyard, and wonderful privacy.The main & 2nd level features gorgeous hardwood floors, elegant finishes, a stunning dining room with decorative wall molding, and a spacious great room with fireplace and large windows. The chef's kitchen features beautiful granite countertops, a Wolf dual-fuel range/oven, stainless steel appliances, and a spacious breakfast area.A rare main-level primary suite offers a peaceful retreat with his & hers walk-in closet and gorgeous updated en-suite bath.Upstairs are four spacious bedrooms, two full baths, and an oversized bonus room with a secondary staircase. An extra-large garage provides abundant storage, while the screened-in porch overlooks the private backyard. Newly installed gutter guards add to the home's low-maintenance appeal.Excellent location just minutes from shopping, dining, I-77, and Highway 73, with highly sought-after schools nearby.
Property Features
Property Type: Residential - Single Family
Garage: 2 car attached
Heating: Central
Home Style: Transitional
Lot Size: 0.37 Acres
Year Built: 1998
Amenities
Open Floorplan
Feature Descriptions
Appliances: Dishwasher, Disposal, Gas Water Heater, Microwave, Oven
Community Features: Clubhouse, Outdoor Pool, Playground, Recreation Area, Sidewalks, Street Lights
Days on Site: 68
Exterior: Brick Full
Flooring: Carpet, Tile, Wood
Foundation: Crawl Space
Laundry: Laundry Room, Main Level
Lot: Level, Private
Parcel#: 009-423-36
Parking: Attached Garage
Sewer: Public Sewer
Water: City
Local Schools
High School: William Amos Hough
Middle School: Bailey
Elementary School: Huntersville
Listed By / Shown By
Listed By
Agency Name: Yates Realty Inc
Agency Contact: Sunny@YatesRealty.com
Shown By
Agency Title: Lake Norman Realty
Agency Phone: 704-450-1175

Estimate Your Payment
Estimated Payment
$ 5,173.94 per month $4,905.14 Principal & Interest $0.00 Property Tax (data not provided by mls) $268.80 Homeowner's Insurance
10204 Vixen Lane | MLS# 4421870
This single family home located at 10204 Vixen Lane, Huntersville, NC 28078 is currently listed for sale with an asking price of $921,600. This property was built in 1998 and has 5 bedrooms and 3 full and 1 partial baths with 3468 sq. ft. Vixen Lane is located in the The Hamptons subdivision. Search The Hamptons real estate on www.lakenormanrealty.com today.