
BEDS4
BATHS2 full
SQUARE FEET1,711
MLS#4434646
STATUSActive
PROPERTY TYPEResidential - Single Family
Property Description
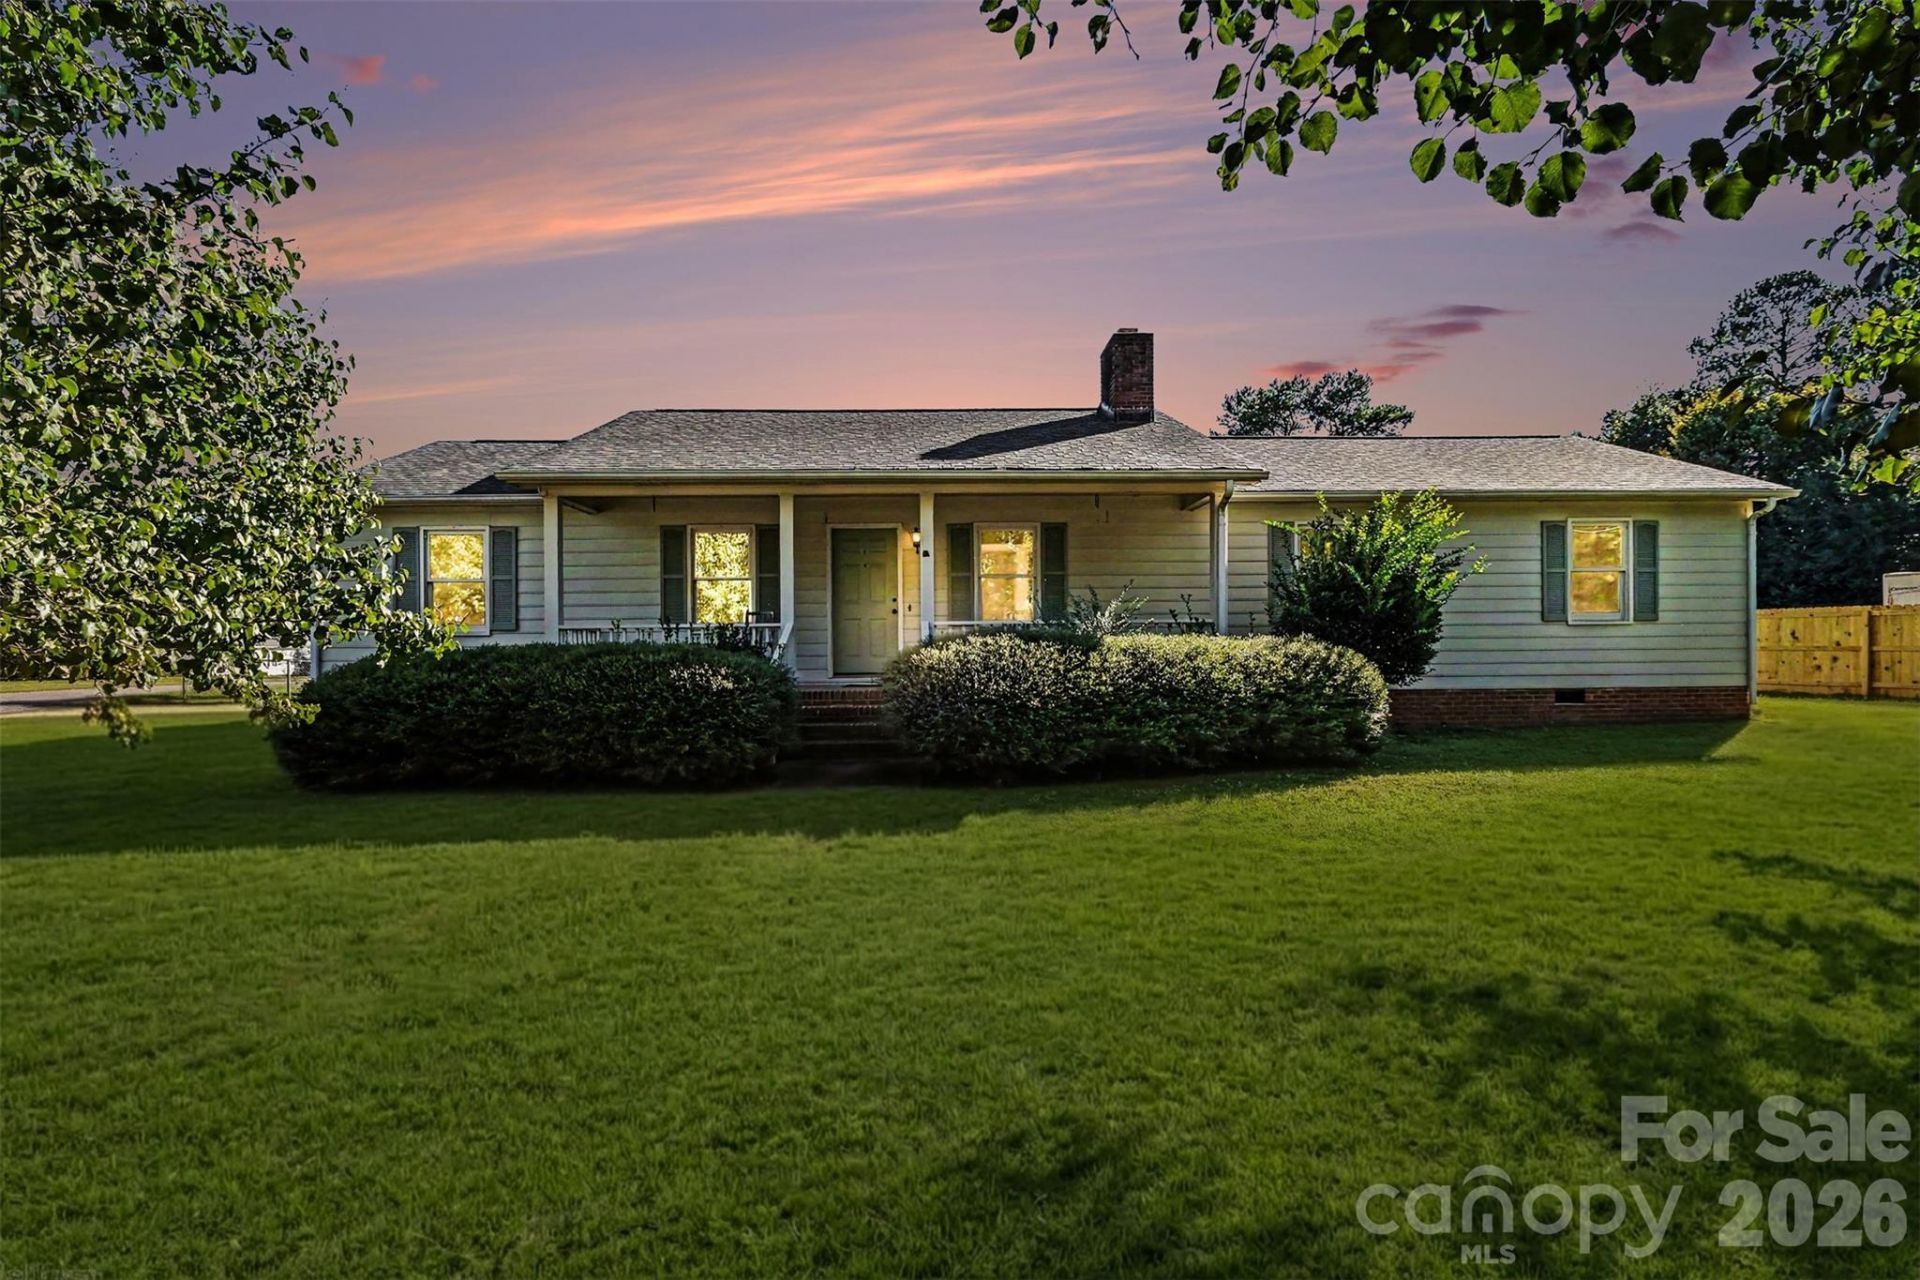
One-level living at its finest -- convenient to shopping and restaurants and Lake Wylie. You'll love all the indoor/outdoor living options. You'll love to cook in the updated kitchen with granite countertops, white cabinets and classic subway tile backsplash. Friends and family will love to gather in your ginormous 24x13 vaulted great room featuring a beautiful brick fireplace and exposed wood beams in the cathedral ceiling. Great natural light beams off the beautiful LVP floors. Fresh paint and new carpet in bedrooms. With 4 bedrooms plus a home office, there is plenty of room for the family to spread out. Love outdoor living? You can sit on your 27x9 covered front porch to watch the world go by or host the biggest BBQ on your 390-sf back deck overlooking your fenced-in backyard. You also have TWO storage sheds PLUS a 205-sf workshop for all your tools, hobbies and, well, stuff. ... Super convenient to restaurants and shopping -- 1/4 mile to future Publix, 1 mile to Twin Tops Fish Camp, Ray Nathan's BBQ joint, ABC Store and more. ... 5 min. to Downtown Cramerton. 10 min. to Downtown Belmont. 5 min. to Lake Wylie.
Property Features
Property Type: Residential - Single Family
Fenced: Yes
Heating: Heat Pump
Home Style: Ranch
Lot Size: 0.55 Acres
Roof Type: Architectural Shingle
Stories: 1.0
Year Built: 1985
Amenities
Attic Stairs Pulldown
Breakfast Bar
Built-in Features
Cable Prewire
Open Floorplan
Pantry
Split Bedroom
Walk-In Closet(s)
Storage
Feature Descriptions
Appliances: Dishwasher, Electric Range, Exhaust Hood, Refrigerator with Ice Maker
Days on Site: 1
Exterior: Vinyl
Fireplace: Great Room
Flooring: Carpet, Laminate, Vinyl
Foundation: Crawl Space
Laundry: Laundry Room, Main Level
Lot: Corner Lot, Level, Wooded
Lot Dimensions: 123 x 246
Other Parking: Large driveway can accommodate large families/big parties.
Other Structures: Outbuilding, Shed(s), Workshop
Parcel#: 191684
Parking: Driveway
Patio/Porch: Covered, Deck, Front Porch
Sewer: Septic Installed
Utilities: Cable Connected
Water: Well
Window Features: Insulated Window(s)
Local Schools
High School: South Point (NC)
Middle School: Cramerton
Elementary School: New Hope
Listed By / Shown By
Listed By
Agency Name: Keller Williams South Park
Agency Contact: barry@reeveshometeam.com
Shown By
Agency Title: Lake Norman Realty
Agency Phone: 704-450-1175

Estimate Your Payment
Estimated Payment
$ 1,824.58 per month $1,729.79 Principal & Interest $0.00 Property Tax (data not provided by mls) $94.79 Homeowner's Insurance
102 Roxie Lane | MLS# 4434646
This single family home located at 102 Roxie Lane , Belmont, NC 28012 is currently listed for sale with an asking price of $325,000. This property was built in 1985 and has 4 bedrooms and 2 full baths with 1711 sq. ft. Search Belmont real estate on www.lakenormanrealty.com today.