
BEDS5
BATHS3 full
SQUARE FEET3,498
MLS#4410486
STATUSActive
PROPERTY TYPEResidential - Single Family
SUBDIVISIONForest Hills
Property Description
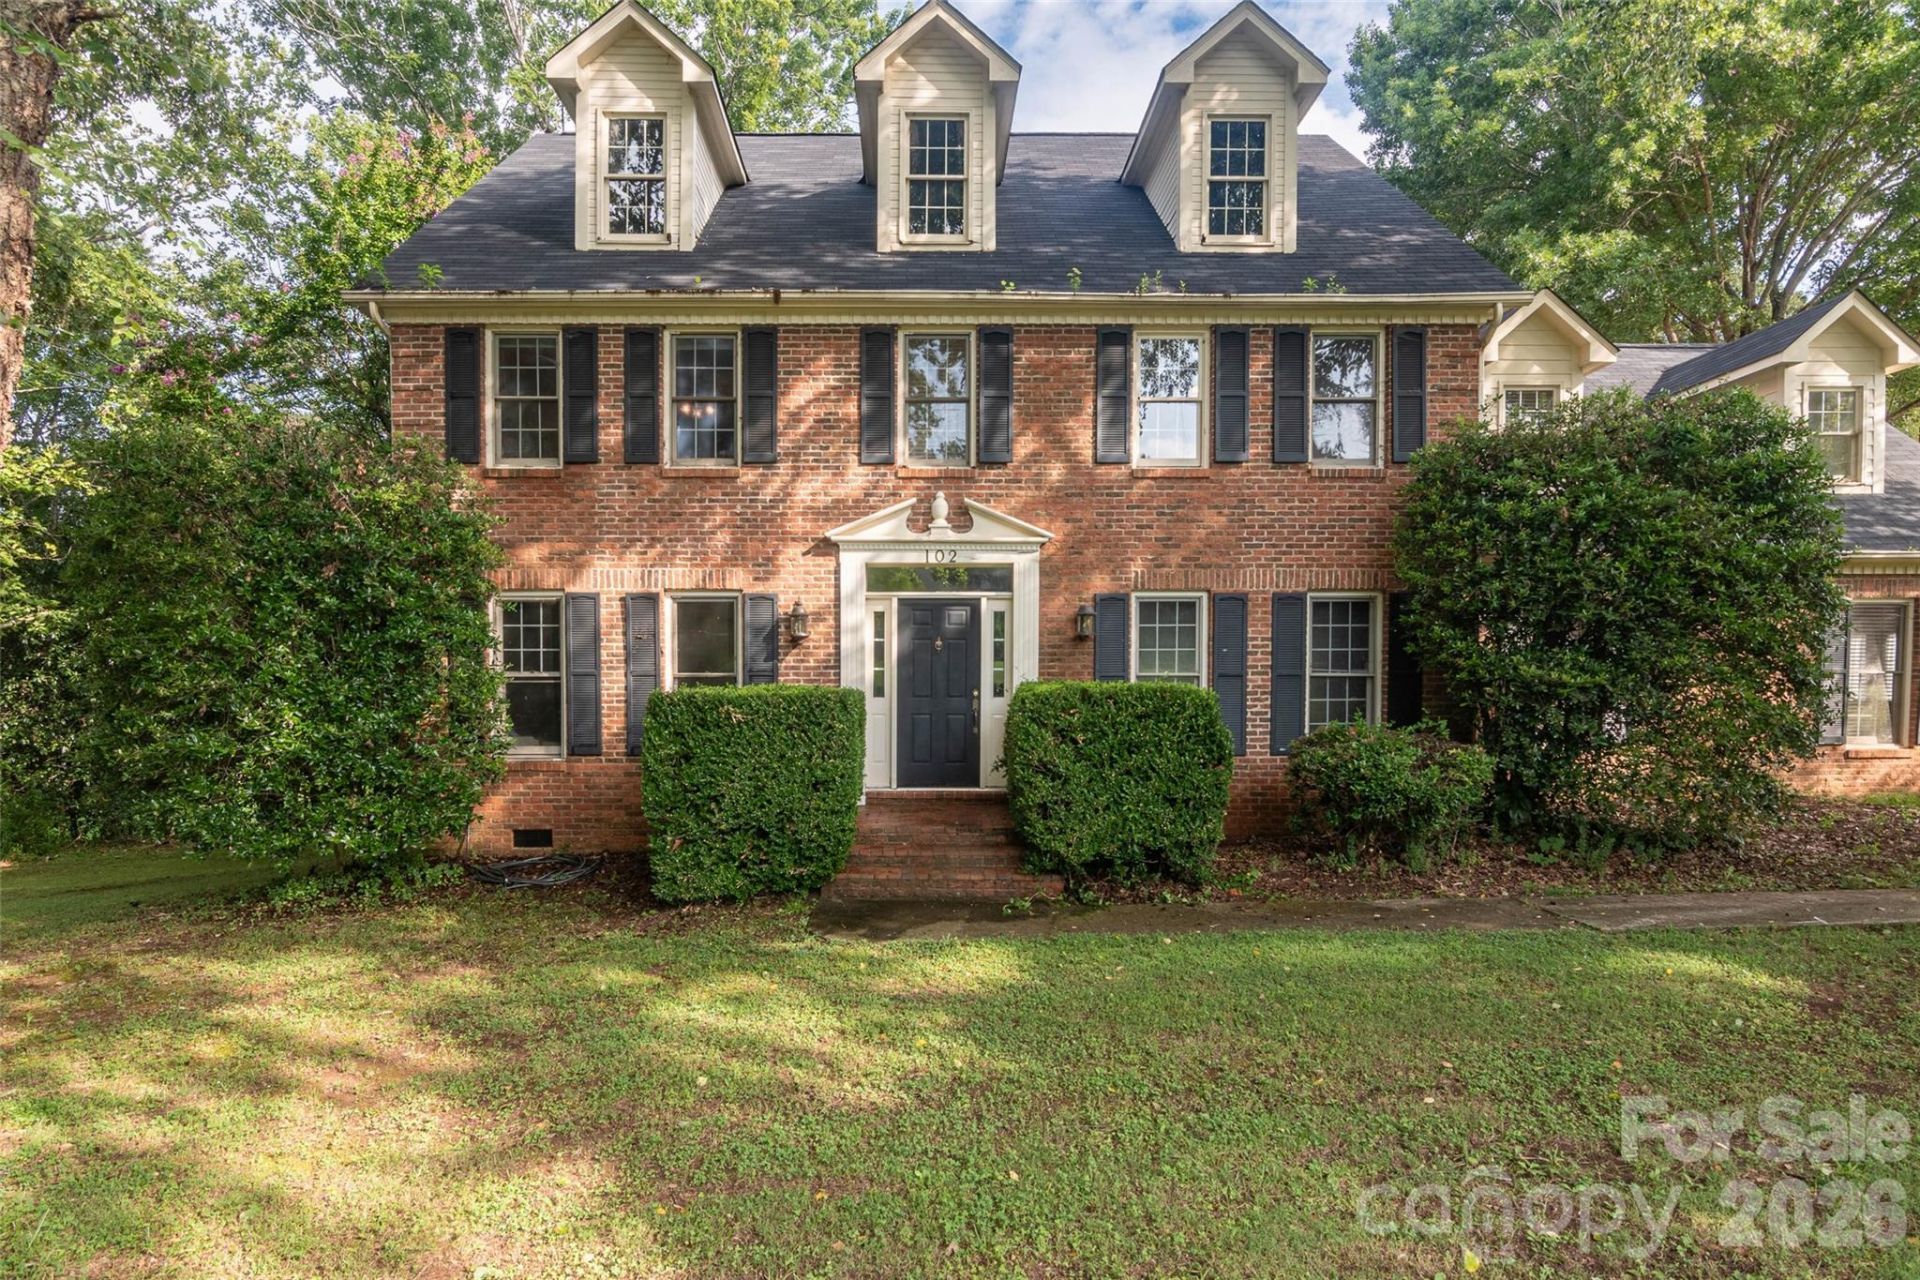
Wonderful Georgian style all brick home on two large corner lots. Beautiful foyer opening to large dining room and sitting room or office. Amazing den with fireplace and French doors to patio. Large open kitchen and breakfast bar with beautiful granite countertops. Family room approx. 27x28 heated and cooled with separate mini split. Laundry room located off the kitchen with washer and dryer that will convey. 9 ft ceilings on main level, crown molding. Upper level features 4 large bedrooms, 2 fulls baths with all new carpet. New insulation in attic, roof is 2 yrs old, encapsulated crawl space in 2025, new hot water heater in 2026. Septic is for a 5 BR home and there are several rooms on the main level that could be used as a 5th bedroom. There is a third level in this home that is used for attic storage but could possibly be finished into living space and has permanent stairs. Extra lot has a full basketball court on this property, perfect for outdoor recreation and activities.
Property Features
Property Type: Residential - Single Family
Heating: Ductless, Electric, Heat Pump
Home Style: Georgian
Lot Size: 1.21 Acres
Roof Type: Architectural Shingle
Year Built: 1990
Amenities
Attic Stairs Fixed
Attic Walk In
Breakfast Bar
Built-in Features
Entrance Foyer
Walk-In Closet(s)
Other - See Remarks
Feature Descriptions
Appliances: Dishwasher, Electric Cooktop, Electric Oven, Electric Range, Electric Water Heater, Refrigerator with Ice Maker, Washer/Dryer
Days on Site: 57
Exterior: Brick Full
Fireplace: Den, Gas Log, Wood Burning
Flooring: Carpet, Tile, Wood
Foundation: Crawl Space
Laundry: Laundry Room, Main Level
Lot: Corner Lot, Level
Parcel#: 1610246 and 1610652
Parking: Driveway
Patio/Porch: Deck, Patio
Sewer: Septic Installed
Utilities: Natural Gas
Water: City
Local Schools
High School: R-S Central
Middle School: R-S Middle
Elementary School: Rutherfordton
Listed By / Shown By
Listed By
Agency Name: Odean Keever & Associates, Inc.
Agency Contact: barbkeever@gmail.com
Shown By
Agency Title: Lake Norman Realty
Agency Phone: 704-450-1175

Estimate Your Payment
Estimated Payment
$ 2,666.69 per month $2,528.15 Principal & Interest $0.00 Property Tax (data not provided by mls) $138.54 Homeowner's Insurance
102 Ridgeview Drive | MLS# 4410486
This single family home located at 102 Ridgeview Drive, Rutherfordton, NC 28139 is currently listed for sale with an asking price of $475,000. This property was built in 1990 and has 5 bedrooms and 3 full baths with 3498 sq. ft. Ridgeview Drive is located in the Forest Hills subdivision. Search Forest Hills real estate on www.lakenormanrealty.com today.