
BEDS3
BATHS2 full
SQUARE FEET1,500
MLS#4427122
STATUSActive
PROPERTY TYPEResidential - Single Family
Property Description
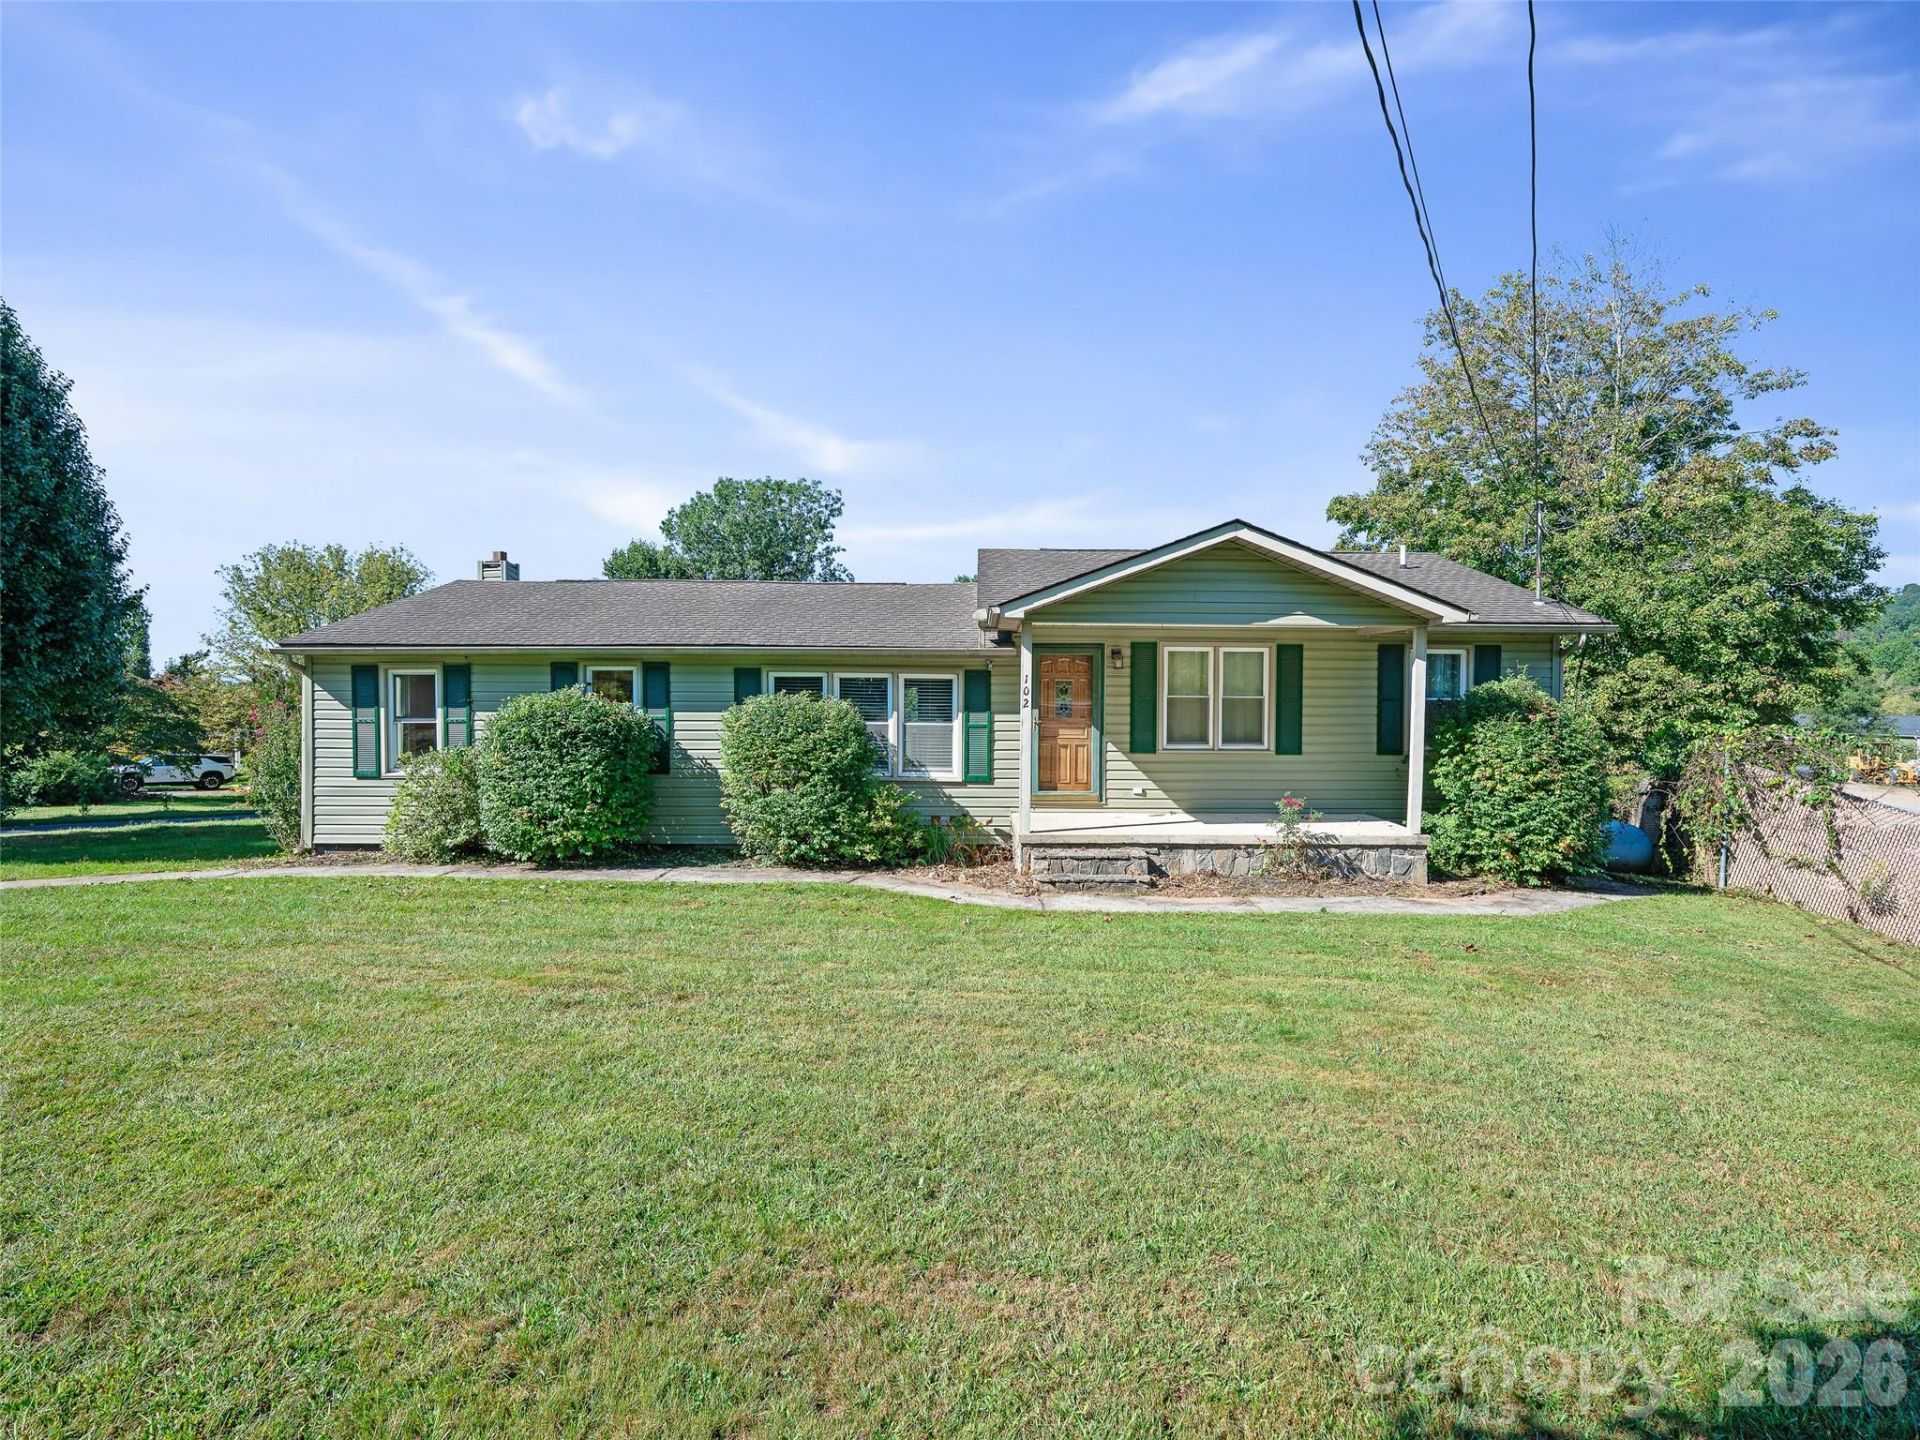
CLOSE LOCATION TO TOWN + IN-GROUND POOL + STORAGE Ideally situated close to Downtown Spruce Pine and neighboring Avery County, this home also offers convenient access to many different areas of the High Country.Inside, the home offers a practical and flexible layout with its 3 bedrooms, including a bonus room currently being utilized as a laundry room. Prefer to keep your laundry separate? You have the option of utilizing the laundry area in the garage instead.The home has seen several updates within the past few years, including new granite countertops, cabinets, refrigerator, Trex decking, and a new pool liner, along with a new water heater. These improvements provide the move in ready feel you are searching for! Outside, the property offers a spacious yard with room to play, garden, entertain, or simply enjoy the outdoors. The in-ground pool is the perfect centerpiece for summer gatherings and relaxing mountain days. With flexible living spaces, a generous yard, in-ground pool, and a location close to town and amenities, 102 Phillips Rd offers the kind of convenience and versatility that's not be put for sale as often!
Property Features
Property Type: Residential - Single Family
Basement: Yes
Basement: Exterior Entry, Interior Entry
Garage: 2
Heating: Heat Pump, Propane
Lot Size: 0.60 Acres
Roof Type: Architectural Shingle
Year Built: 1995
Feature Descriptions
Appliances: Dishwasher, Electric Oven, Microwave, Refrigerator
Exterior: Vinyl
Foundation: Basement
Laundry: Utility Room
Parcel#: 1800-01-35-7921
Parking: Basement, Driveway
Sewer: Private Sewer
Swimming Pool: Yes
Swimming Pool: In Ground
Water: City
Local Schools
High School: Mitchell
Middle School: Mitchell
Elementary School: Mitchell
Listed By / Shown By
Listed By
Agency Name: Proper Realty LLC
Agency Contact: kelly@properrealty.net
Shown By
Agency Title: Lake Norman Realty
Agency Phone: 704-450-1175

Estimate Your Payment
Estimated Payment
$ 2,021.07 per month $1,916.07 Principal & Interest $0.00 Property Tax (data not provided by mls) $105.00 Homeowner's Insurance
102 Phillips Road | MLS# 4427122
This single family home located at 102 Phillips Road , Spruce Pine, NC 28777 is currently listed for sale with an asking price of $360,000. This property was built in 1995 and has 3 bedrooms and 2 full baths with 1500 sq. ft. Search Spruce Pine real estate on www.lakenormanrealty.com today.