
BEDS4
BATHS3 full 1 partial
SQUARE FEET4,304
MLS#4397379
STATUSActive
PROPERTY TYPEResidential - Single Family
SUBDIVISIONRiver Bend
Property Description
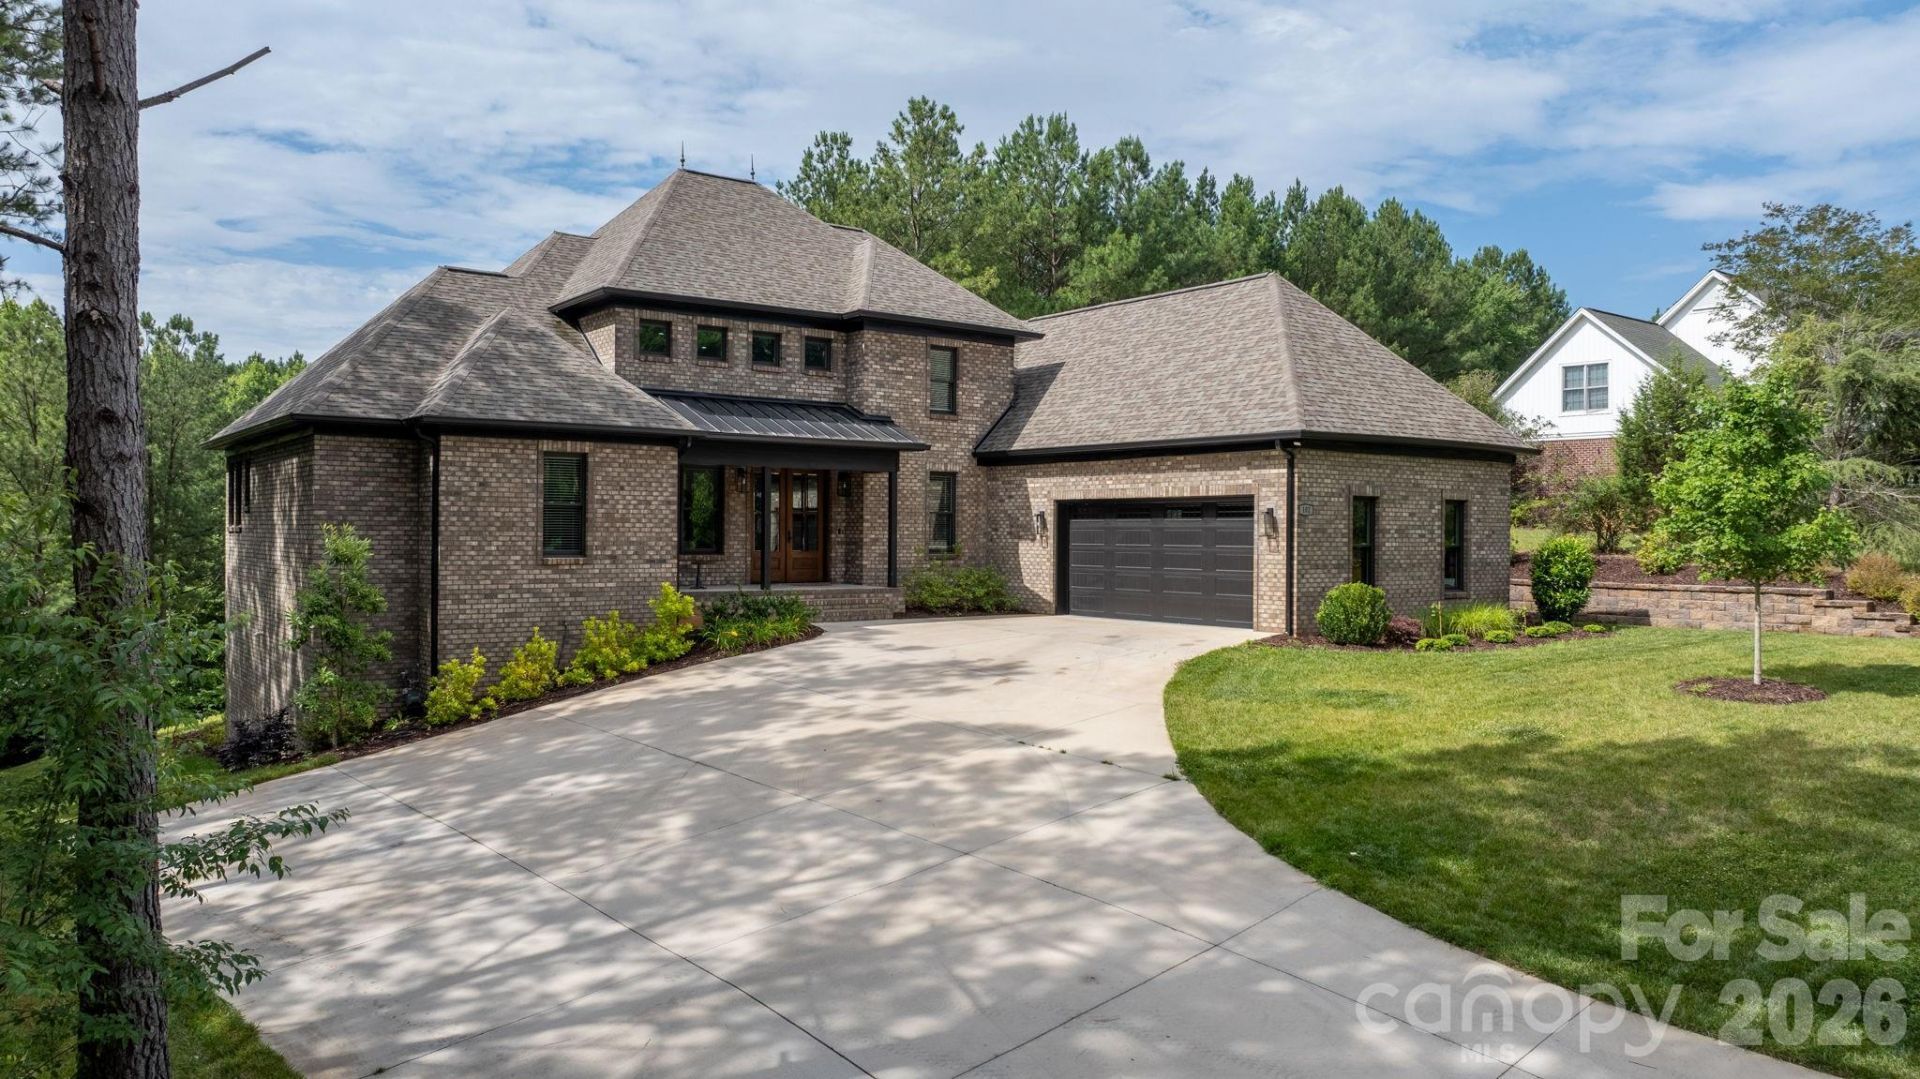
Beautiful custom built 4 Bedroom, 3.5 bath home located in the desirable River Bend community near Lake Hickory. This specious home features an open floor plan with hardwood floors, a large living room with fireplace, a well-appointed kitchen with ample cabinets and counter space, an oversized island, double oven, double range, and an in-law suite on the main floor. The primary suite offers a private retreat with spacious bath and walk-in closet. The home also features 2788 sq ft of unfinished walkout basement with endless possibilities. Enjoy outdoor living on the rear deck overlooking a peaceful wooded setting. Situated on a generous size lot, this property combines privacy, comfort, and convenience with easy access to Lake Hickory, shopping, dining, and major highways. A wonderful opportunity to enjoy quality living in one of the area's most sought-after communities.
Property Features
Property Type: Residential - Single Family
Basement: Yes
Basement: Unfinished
Garage: 2 car attached
Heating: Electric, Heat Pump, Natural Gas
Lot Size: 0.54 Acres
Roof Type: Architectural Shingle
Year Built: 2024
Feature Descriptions
Appliances: Dishwasher, Double Oven, Gas Range, Microwave, Oil Water Heater, Wall Oven
Body of Water: Lake Hickory
Days on Site: 87
Exterior: Brick Full
Fireplace: Electric
Foundation: Basement
Laundry: Main Level
Lot: Cleared
Parcel#: 08 SEC5T130F
Parking: Attached Garage
Sewer: Public Sewer
Water: City
Local Schools
High School: Unspecified
Middle School: Unspecified
Elementary School: Unspecified
Listed By / Shown By
Listed By
Agency Name: CMR Realty, Inc
Agency Contact: claudiarosca35@yahoo.com
Shown By
Agency Title: Lake Norman Realty
Agency Phone: 704-450-1175

Estimate Your Payment
Estimated Payment
$ 6,680.76 per month $6,333.68 Principal & Interest $0.00 Property Tax (data not provided by mls) $347.08 Homeowner's Insurance
102 Gunpowder View Circle | MLS# 4397379
This single family home located at 102 Gunpowder View Circle, Granite Falls, NC 28630 is currently listed for sale with an asking price of $1,190,000. This property was built in 2024 and has 4 bedrooms and 3 full and 1 partial baths with 4304 sq. ft. Gunpowder View Circle is located in the River Bend subdivision. Search River Bend real estate on www.lakenormanrealty.com today.