
BEDS3
BATHS2 full 1 partial
MLS#1238438
STATUSActive
PROPERTY TYPEResidential - Single Family
SUBDIVISIONCedarwood
Property Description
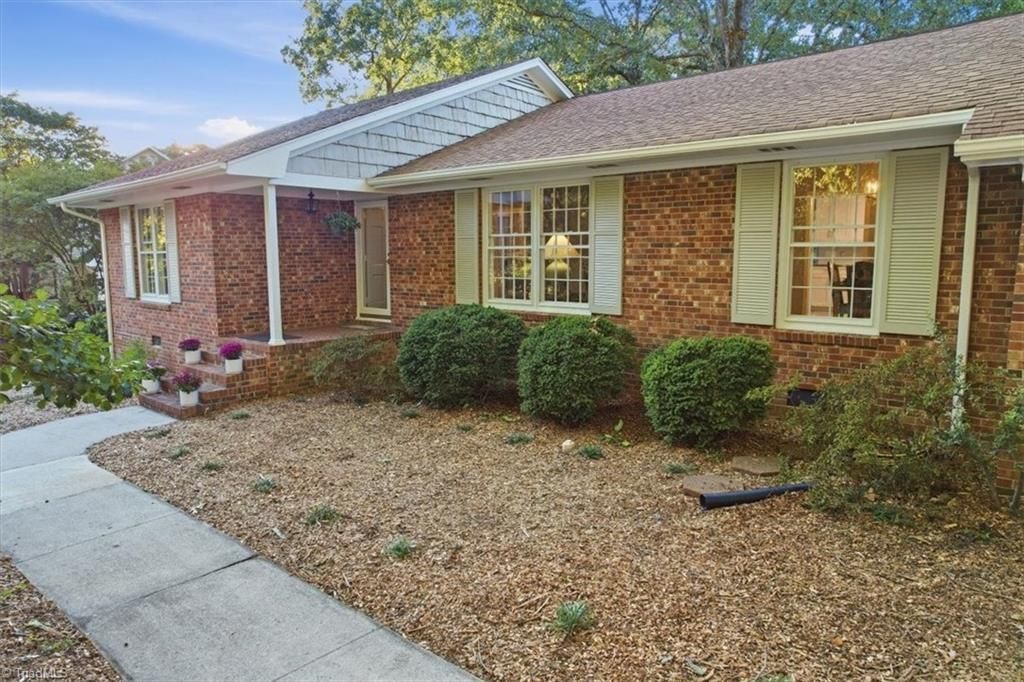
Open House 10/18 2-4pm! Cedarwood, an established community in Jamestown! This 3 bedroom, 2.5 bath home offers timeless character, thoughtful updates & room to make it your own. The updated kitchen features Winfrey Custom Cabinets & high end stainless GE Profile appliances including induction cook top and steam oven with air fryer capabilities. White oak hardwood floors have been added/refinished throughout, with ceramic tile in other areas. Fresh int/exterior paint & new LED light fixtures brighten the home, while large windows provide abundant natural light. Storage includes a stand-up attic with cedar-lined closet & partially encapsulated crawl space. Enjoy the beautiful lot with room to relax, garden or expand. Plans available for potential expansion of the existing 2-car garage to include a primary suite, double carport & covered connector. Cedarwood offers optional swim & racquet club and garden club memberships. Convenient to Jamestown shopping, dining, amenities & major routes!
Property Features
Property Type: Residential - Single Family
Cooling: Central Air
Fireplaces: 1
Fuel Type: Electric
Garage: 2 car attached
Garage: Attached Garage, Front Load Garage
Heating: Baseboard, See Remarks, Electric
Home Style: Ranch
Lot Size: 0.62 Acres
Stories: 1.0
Year Built: 1964
Feature Descriptions
Appliance: Microwave, Oven, Dishwasher, Disposal, Cooktop, Range Hood, Electric Water Heater
Attic: Pulldown Stairs
Days on Site: 2
Energy: Storm Windows
Exterior: Brick, Cement Siding, Wood Siding
Fireplace: Den
Flooring: Tile, Wood
Interior: Separate Shower, Solid Surface Counter
Lot: Level, Subdivided
Lot Dimensions: 0.62 acre(s)
Sewer: Public Sewer
Swimming Pool: Yes
Total Rooms: 11
Water: Public
Water Heater: Electric
Local Schools
High School: Southwest
Middle School: Southwest
Elementary School: Florence
Listed By / Shown By
Listed By
Agency Name: HELP-U-SELL OF GREENSBORO
Shown By
Agency Title: Lake Norman Realty
Agency Phone: 704-450-1175

Estimate Your Payment
Estimated Payment
$ 2,132.79 per month $2,021.99 Principal & Interest $0.00 Property Tax (data not provided by mls) $110.80 Homeowner's Insurance
102 Cottonwood Drive | MLS# 1238438
This single family home located at 102 Cottonwood Drive, Jamestown, NC 27282 is currently listed for sale with an asking price of $379,900. This property was built in 1964 and has 3 bedrooms and 2 full and 1 partial baths. Cottonwood Drive is located in the Cedarwood subdivision. Search Cedarwood real estate on www.lakenormanrealty.com today.