
BEDS3
BATHS2 full
SQUARE FEET1,325
MLS#4432990
STATUSActive
PROPERTY TYPEResidential - Single Family
SUBDIVISIONDruid Hills
Property Description
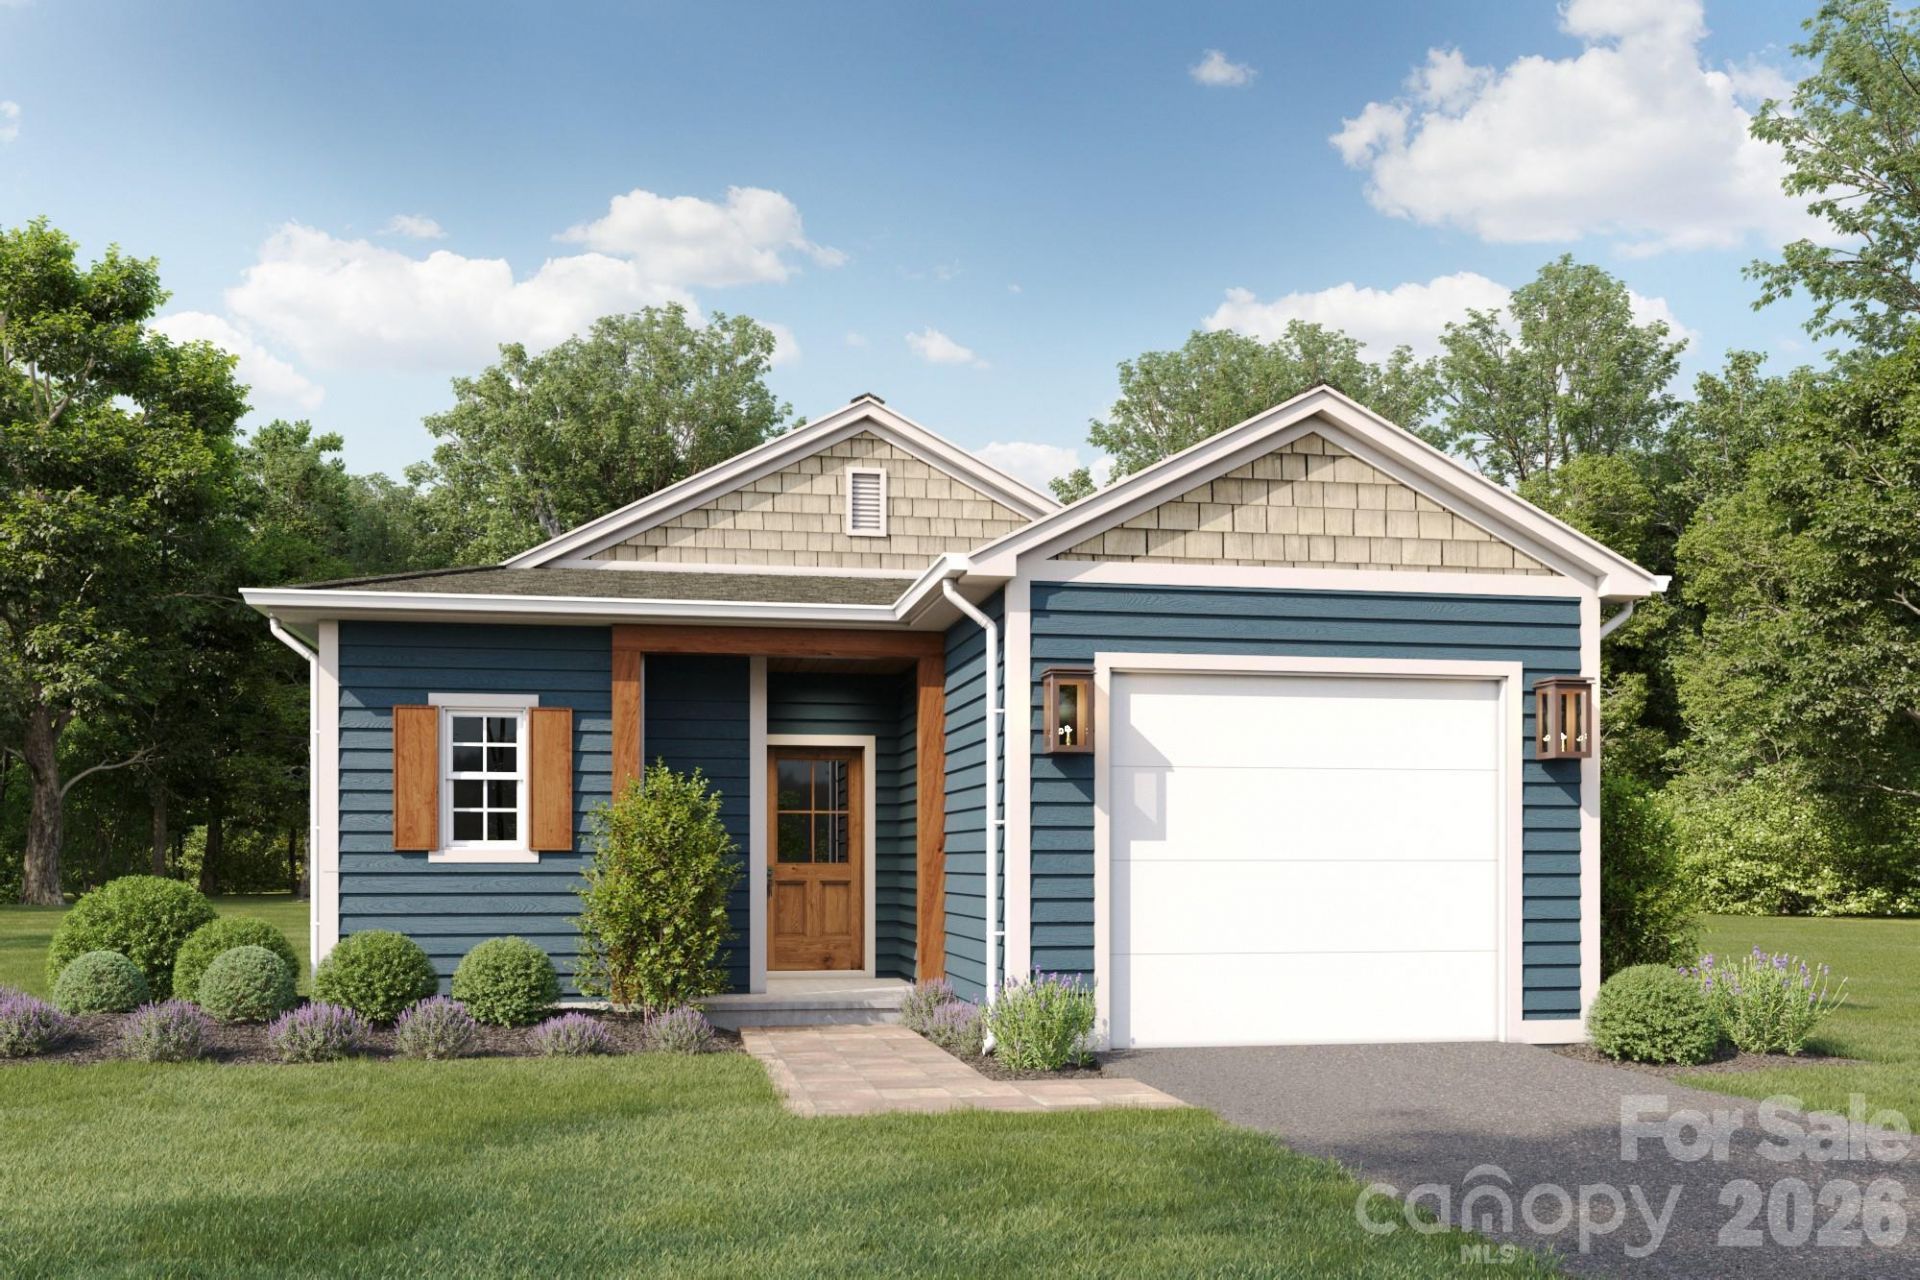
Pre-Selling NOW!!!Classic ranch charm meets modern, contemporary design in this thoughtfully designed 3-bedroom, 2-bath home offering approximately 1,325 square feet. The open-concept layout creates an inviting flow for everyday living and entertaining, with luxury vinyl plank flooring throughout and sleek black hardware adding a cohesive, stylish touch.The kitchen will feature custom cabinetry, quartz countertops, a hood vent, a dedicated microwave cabinet, and GE appliance package?combining clean lines with everyday functionality. Retreat to the spacious owner's suite, featuring dual closets and a spa-like bathroom with a tiled standalone shower and dual sinks. Two secondary bedrooms and an additional full bathroom provide flexible space for guests or everyday living.Enjoy a convenient location close to Uptown's nightlife and Camp North End's dining and entertainment, with direct access to highways and everyday essentials nearby. Comfortable single-level living, thoughtfully selected finishes, and access to Charlotte's vibrant destinations make this home an inviting place to call your own. This home does not have income or deed restrictions.
Property Features
Property Type: Residential - Single Family
Garage: 1 car attached
Heating: Central
Home Style: Ranch, Traditional
Lot Size: 0.17 Acres
Roof Type: Architectural Shingle
Stories: 1.0
Year Built: 2026
Amenities
Kitchen Island
Open Floorplan
Walk-In Closet(s)
Feature Descriptions
Appliances: Dishwasher, Disposal, Electric Range, Microwave, Refrigerator
Community Features: Game Court, Picnic Area, Playground, Recreation Area, Sidewalks, Street Lights
Days on Site: 1
Exterior: Hardboard Siding
Flooring: Vinyl
Foundation: Slab
Laundry: Electric Dryer Hookup, Laundry Room, Main Level, Washer Hookup
Lot: Level
Parcel#: 07719811
Parking: Driveway, Attached Garage, Garage Door Opener, Garage Faces Front, On Street
Patio/Porch: Front Porch, Rear Porch
Sewer: Public Sewer
Water: City
Local Schools
High School: Unspecified
Middle School: Unspecified
Elementary School: Unspecified
Listed By / Shown By
Listed By
Agency Name: Pugh Real Estate & Co LLC
Agency Contact: angela@angelarpugh.com
Shown By
Agency Title: Lake Norman Realty
Agency Phone: 704-450-1175

Estimate Your Payment
Estimated Payment
$ 2,049.14 per month $1,942.68 Principal & Interest $0.00 Property Tax (data not provided by mls) $106.46 Homeowner's Insurance
1019 Mcarthur Avenue | MLS# 4432990
This single family home located at 1019 Mcarthur Avenue, Charlotte, NC 28206 is currently listed for sale with an asking price of $365,000. This property was built in 2026 and has 3 bedrooms and 2 full baths with 1325 sq. ft. Mcarthur Avenue is located in the Druid Hills subdivision. Search Druid Hills real estate on www.lakenormanrealty.com today.