
BEDS4
BATHS2 full 1 partial
SQUARE FEET2,431
MLS#4411758
STATUSActive
PROPERTY TYPEResidential - Single Family
SUBDIVISIONBonterra
Property Description
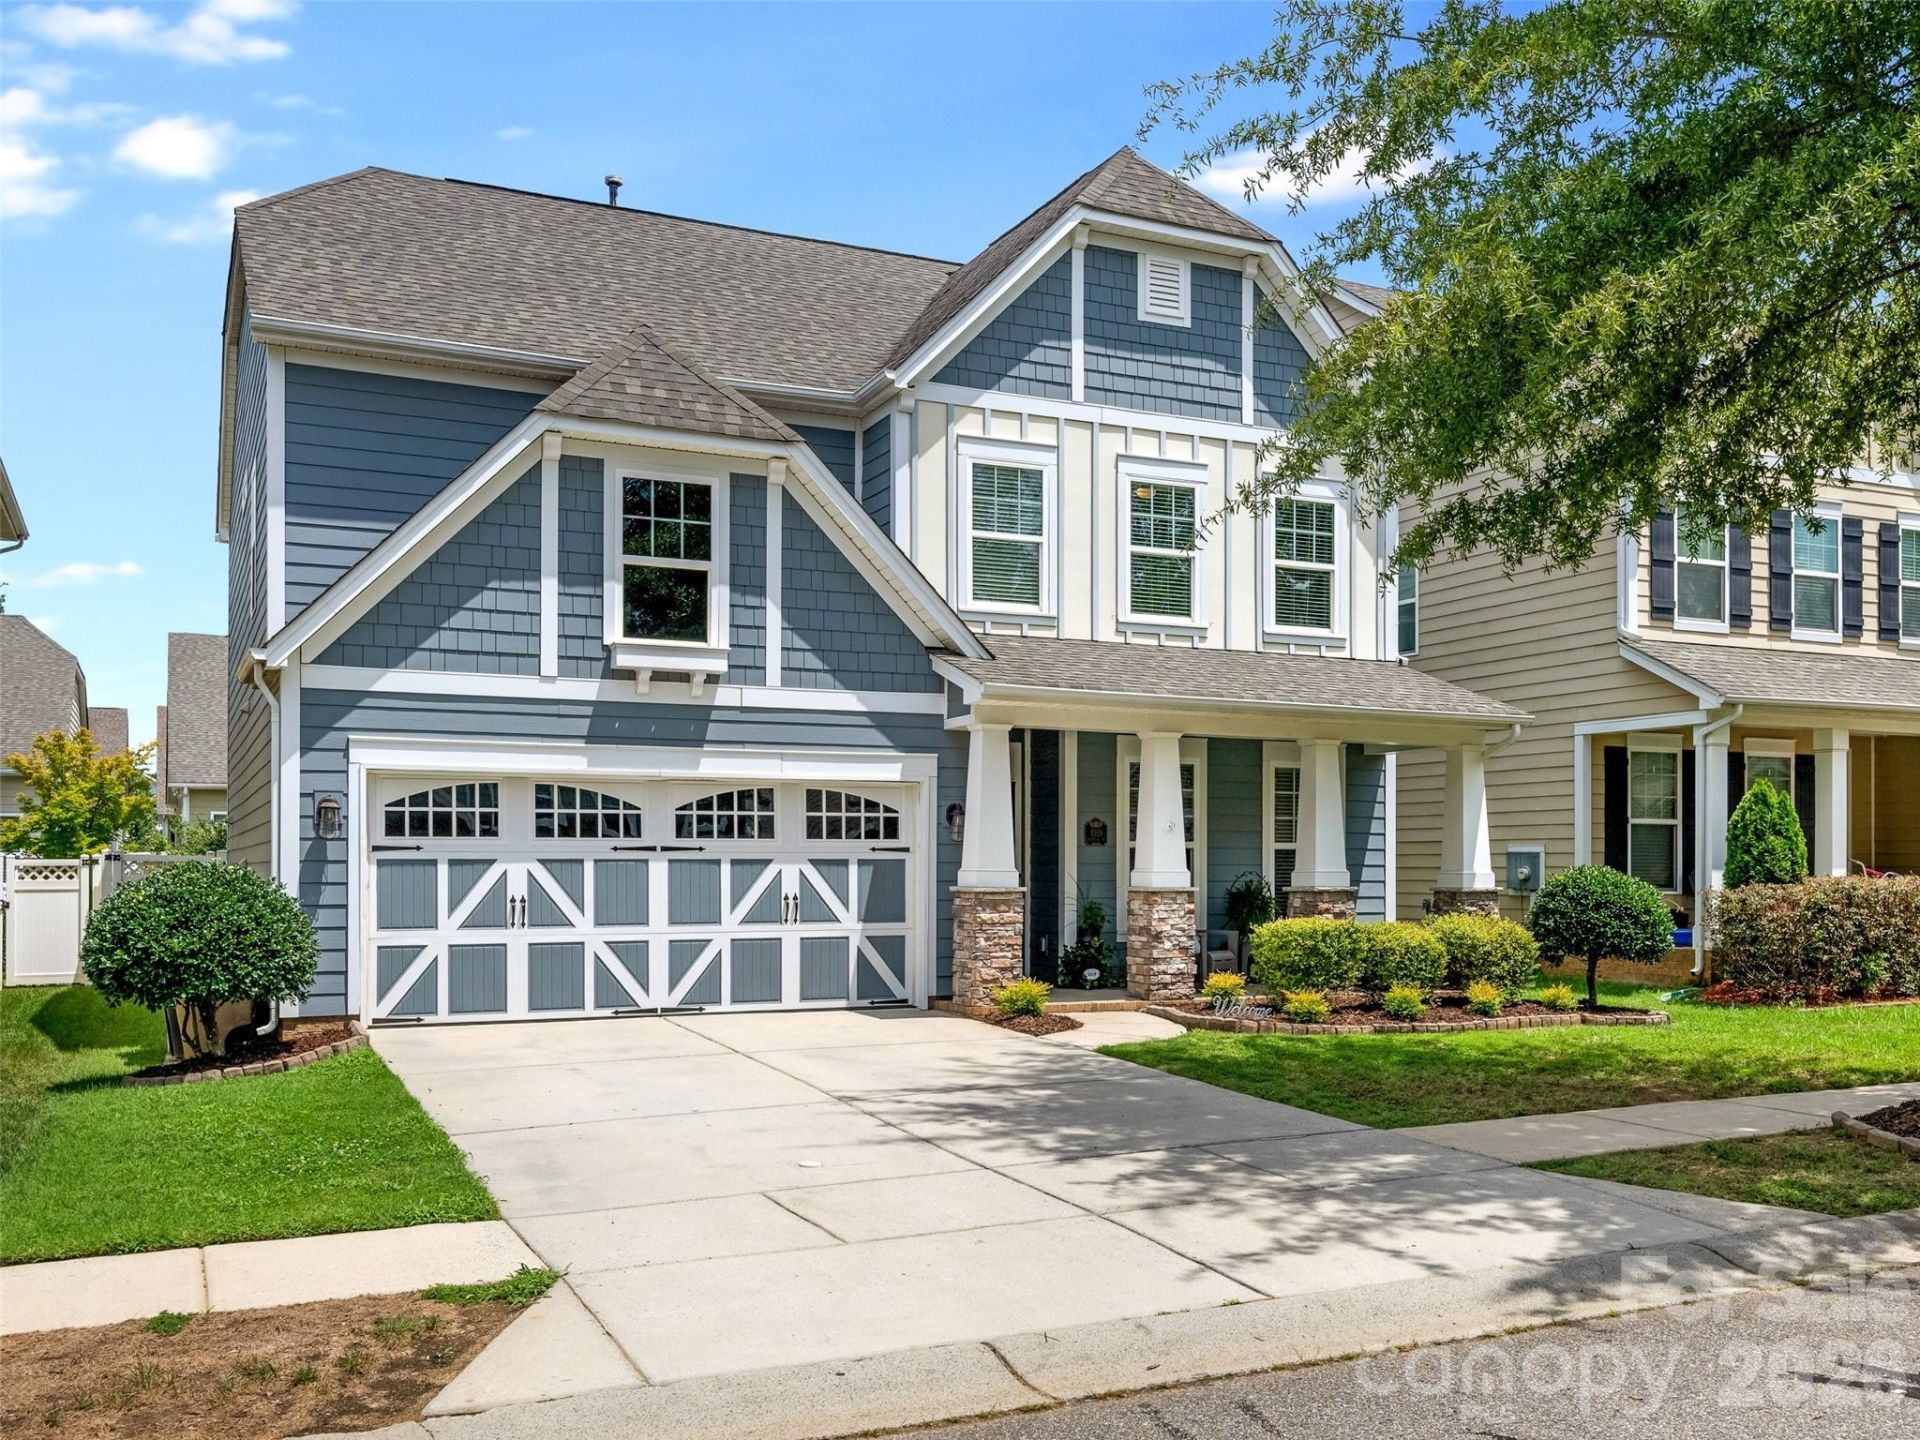
Welcome to Bonterra - Highly Sought After Community with Resort Style Amenities in Indian Trail Just Minutes From Shopping and Restaurants with Easy Access to Matthews and Wesley Chapel and Other Conveniences! Lovely Transitional Open Design on Quiet Interior Street with Great Curb Appeal, Covered Front Porch and Private Fenced Yard. Spacious Dining Room Opens to Great Room with Fireplace (Gas Logs) and Kitchen. Kitchen w/Center Island, Gas Cooktop/Oven and Abundance of Cabinetry Opens to Patio. Beautiful Turned Stairway to Upstairs - Spacious Primary Suite with Private Bath with Garden Tub, Separate Shower and Large Walk-in Closet. Three Additional Bedrooms and Full Bath with Tub/Shower Combination. Freshly Painted Interior, New Carpet, 9 Foot Ceilings and Abundance of Natural Light. Neighborhood Amenities Include Sidewalks, Clubhouse, Pool, Tennis/Pickleball Courts, Playground, Equestrian Facilities/Stables and So Much More! A Perfect Combination - Beautiful Home, Fabulous Neighborhood Amenities and Great Location. Expect to be Impressed!
Property Features
Property Type: Residential - Single Family
Fenced: Yes
Garage: 2 car attached
Heating: Forced Air, Natural Gas
Home Style: Transitional
Lot Size: 0.14 Acres
Roof Type: Architectural Shingle
Year Built: 2014
Amenities
Breakfast Bar
Garden Tub
Kitchen Island
Open Floorplan
Pantry
Walk-In Pantry
Feature Descriptions
Appliances: Dishwasher, Disposal, Electric Water Heater, Gas Oven, Gas Range, Microwave, Plumbed For Ice Maker, Self Cleaning Oven
Community Features: Clubhouse, Fitness Center, Outdoor Pool, Picnic Area, Playground, Recreation Area, Sidewalks, Street Lights, Tennis Court(s), Walking Trails
Days on Site: 66
Exterior: Fiber Cement
Fireplace: Gas Log, Great Room
Flooring: Carpet, Hardwood, Tile
Foundation: Slab
HOA Fee: $80/ Monthly
Laundry: Electric Dryer Hookup, Laundry Room, Main Level
Lot: Level
Lot Dimensions: 49' X 125' X 49' X 125'
Parcel#: 07-021-828
Parking: Attached Garage, Garage Door Opener, Garage Faces Front
Patio/Porch: Covered, Front Porch, Patio
Security: Carbon Monoxide Detector(s), Smoke Detector(s)
Sewer: Public Sewer
Water: City
Window Features: Insulated Window(s)
Local Schools
High School: Porter Ridge
Middle School: Porter Ridge
Elementary School: Poplin
Listed By / Shown By
Listed By
Agency Name: Howard Hanna Allen Tate SouthPark
Agency Contact: marlyn.jamison@allentate.com
Shown By
Agency Title: Lake Norman Realty
Agency Phone: 704-450-1175

Estimate Your Payment
Estimated Payment
$ 2,722.83 per month $2,581.37 Principal & Interest $0.00 Property Tax (data not provided by mls) $141.46 Homeowner's Insurance
1019 Equipoise Drive | MLS# 4411758
This single family home located at 1019 Equipoise Drive, Indian Trail, NC 28079 is currently listed for sale with an asking price of $485,000. This property was built in 2014 and has 4 bedrooms and 2 full and 1 partial baths with 2431 sq. ft. Equipoise Drive is located in the Bonterra subdivision. Search Bonterra real estate on www.lakenormanrealty.com today.