
BEDS3
BATHS2 full 1 partial
SQUARE FEET1,386
MLS#4417547
STATUSActive
PROPERTY TYPEResidential - Townhouse
SUBDIVISIONHolly Ridge
Property Description
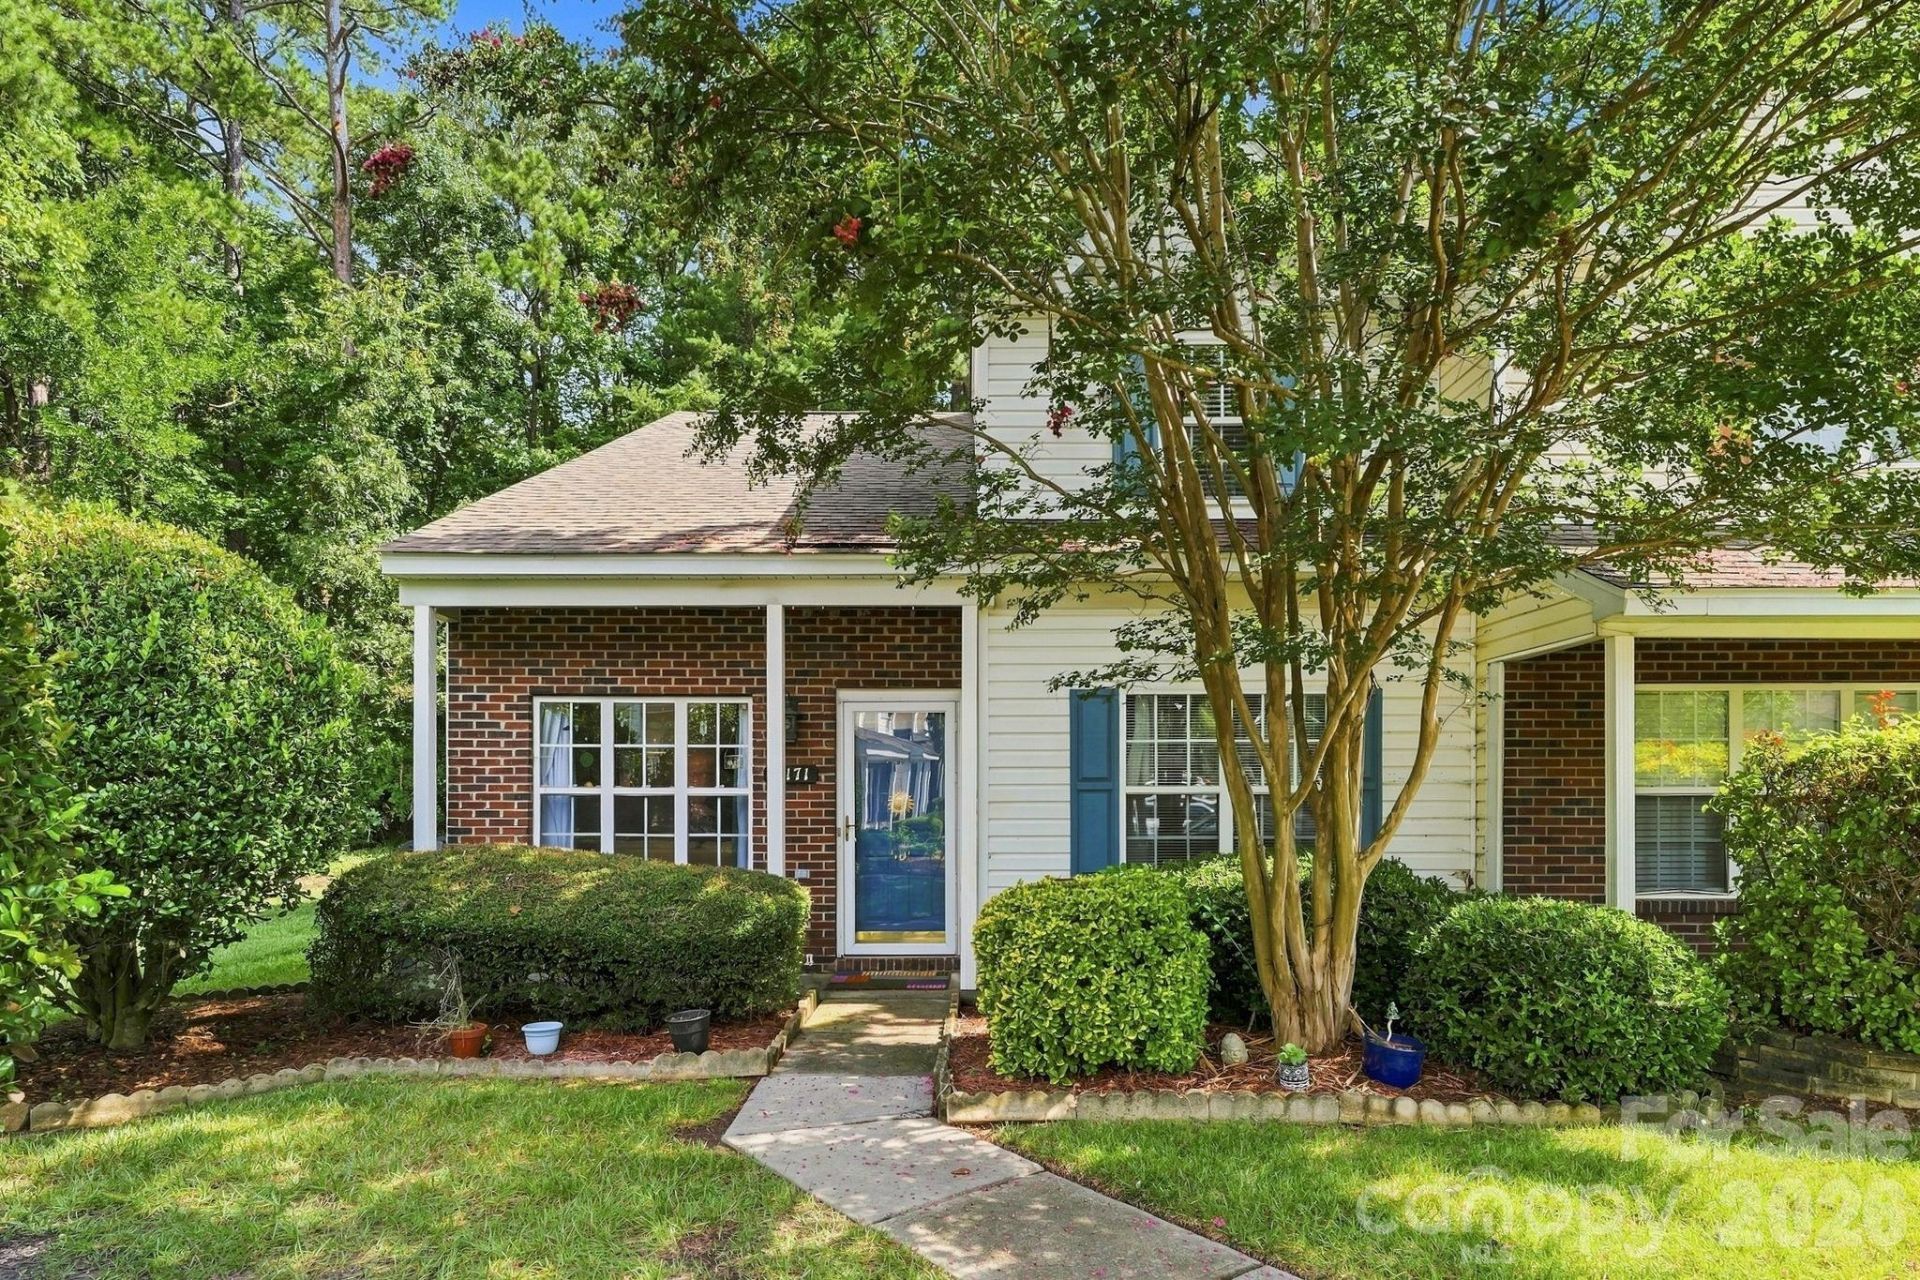
If you're looking for a home that offers space, privacy, and a great location at an affordable price you found your match! Welcome to 10171 Reindeer Way. This 3 bedroom 2.5 bath, 2-story end unit townhome offers a practical layout with a convenient location. The primary Bedroom is on the Main Level ? nice and easy living with your main bedroom and primary bath downstairs, also laundry is on main. 2 Bedrooms Upstairs ? which includes the loft-style bedroom overlooking the living room, a cool space for a den or a work from home office. Bright and spacious living room and kitchen ready for your touches. Checkout the Privacy Fenced in Rear patio ? Enjoy your own outdoor space for relaxing or entertaining guests. Close by recreation with the Community pool and clubhouse just seconds away or explore the Gar Creek Park and Nature Preserve right down the road. Great Location ? Convenient easy access to I-77 and the I-485 interchange, with Northlake Mall and a whole bunch of new retail & developments nearby. Come see it today!
Property Features
Property Type: Residential - Townhouse
Fenced: Yes
Heating: Central
Lot Size: 0.05 Acres
Roof Type: Architectural Shingle
Year Built: 2000
Amenities
Storage
Feature Descriptions
Appliances: Dishwasher, Disposal, Electric Cooktop, Electric Oven, Microwave, Refrigerator
Community Features: Clubhouse, Outdoor Pool
Days on Site: 4
Exterior: Brick Partial, Vinyl
Flooring: Carpet
Foundation: Slab
HOA Fee: $231.5/ Monthly
Laundry: Electric Dryer Hookup, Washer Hookup
Parcel#: 025-082-59
Parking: Parking Lot, Parking Space(s)
Patio/Porch: Front Porch, Patio
Pets Allowed: Yes
Sewer: Public Sewer
Water: City
Local Schools
High School: Hopewell
Middle School: Francis Bradley
Elementary School: Long Creek
Listed By / Shown By
Listed By
Agency Name: My Townhome
Agency Contact: chunter@mthrealestate.com
Shown By
Agency Title: Lake Norman Realty
Agency Phone: 704-450-1175

Estimate Your Payment
Estimated Payment
$ 1,459.10 per month $1,383.30 Principal & Interest $0.00 Property Tax (data not provided by mls) $75.80 Homeowner's Insurance
10171 Reindeer Way Lane | MLS# 4417547
This townhouse located at 10171 Reindeer Way Lane, Charlotte, NC 28216 is currently listed for sale with an asking price of $259,900. This property was built in 2000 and has 3 bedrooms and 2 full and 1 partial baths with 1386 sq. ft. Reindeer Way Lane is located in the Holly Ridge subdivision. Search Holly Ridge real estate on www.lakenormanrealty.com today.