
BEDS3
BATHS2 full
SQUARE FEET1,419
MLS#4425603
STATUSActive
PROPERTY TYPEResidential - Single Family
Property Description
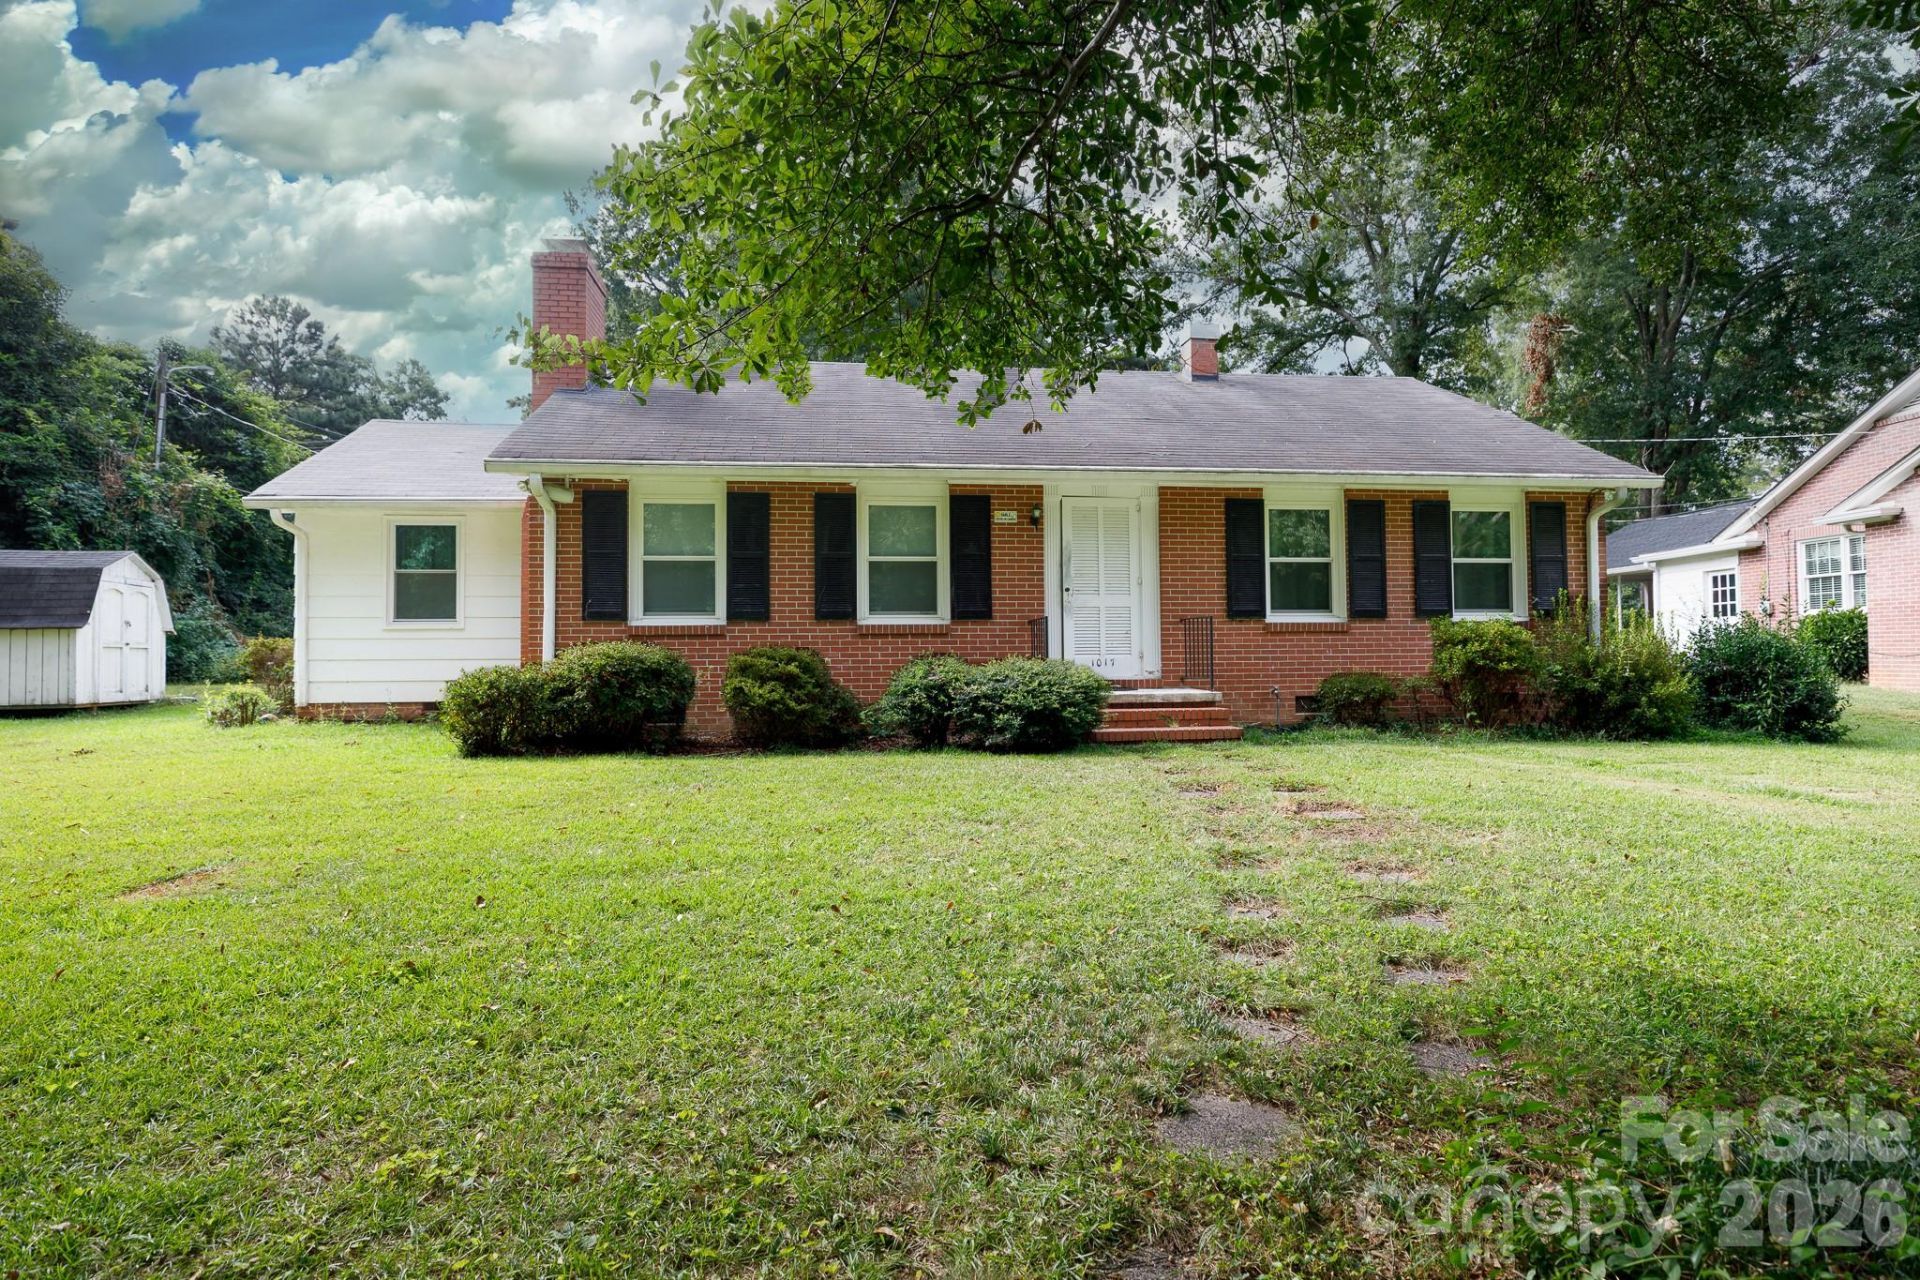
Wonderful opportunity to own a spacious, one-level, predominantly brick home situated on a beautiful nearly half-acre lot in a desirable community! A convenient rear entrance from Maple Street leads to a circular driveway, while the expansive yard offers mature trees, plenty of room for gardening and outdoor enjoyment, plus a large storage building that conveys.Inside, this 3-bedroom, 2-bath home features much of its original hardwood flooring and a flexible floor plan filled with potential. The longtime owners have lovingly cared for the home for more than 20 years, with updates including replacement windows, a newer HVAC system and updated ductwork.A particularly versatile feature is the guest suite with its own private entrance, offering possibilities for multigenerational living, an in-law or teen suite, home office, or potential rental space.The home is ready for cosmetic updates, providing an excellent opportunity to personalize it while preserving its original character. Enjoy a location within walking distance of the City Greenway walking and biking trails and just minutes from shopping, schools, grocery stores, interstate access and hospitals. A hard-to-find combination of space, character, location and possibilities!
Property Features
Property Type: Residential - Single Family
Heating: Central, Forced Air, Natural Gas
Home Style: Ranch
Lot Size: 0.43 Acres
Stories: 1.0
Year Built: 1950
Amenities
Attic Stairs Pulldown
Feature Descriptions
Appliances: Electric Range, Refrigerator
Days on Site: 58
Exterior: Brick Partial, Hardboard Siding
Fireplace: Family Room
Foundation: Crawl Space
Laundry: In Kitchen
Other Structures: Shed(s)
Parcel#: 109777
Parking: Driveway
Sewer: Public Sewer
Water: City
Local Schools
High School: Ashbrook
Middle School: Grier
Elementary School: Sherwood
Listed By / Shown By
Listed By
Agency Name: Keller Williams Connected
Agency Contact: AngieDixonSold@gmail.com
Shown By
Agency Title: Lake Norman Realty
Agency Phone: 704-450-1175

Estimate Your Payment
Estimated Payment
$ 1,235.10 per month $1,170.93 Principal & Interest $0.00 Property Tax (data not provided by mls) $64.17 Homeowner's Insurance
1017 Woodland Drive | MLS# 4425603
This single family home located at 1017 Woodland Drive, Gastonia, NC 28054 is currently listed for sale with an asking price of $220,000. This property was built in 1950 and has 3 bedrooms and 2 full baths with 1419 sq. ft. Search Gastonia real estate on www.lakenormanrealty.com today.