
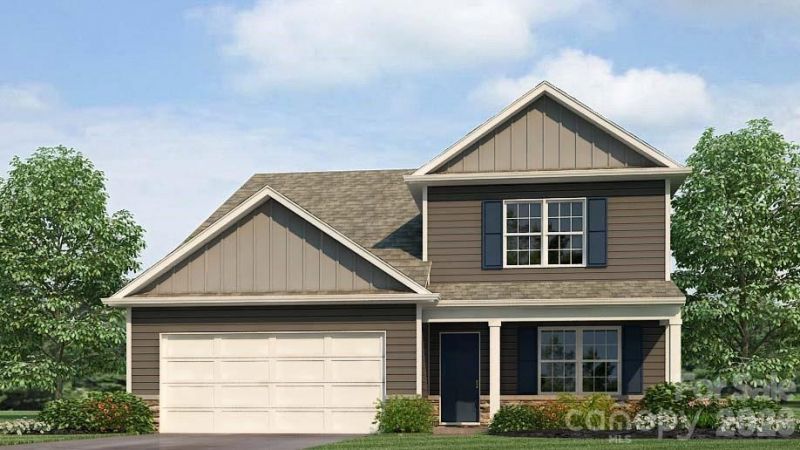
BEDS4
BATHS2 full 1 partial
SQUARE FEET2,618
MLS#4441606
STATUSActive
PROPERTY TYPEResidential - Single Family
SUBDIVISIONTwinleaf Meadows
Property Description
Light color flooring, White Quartz Countertops and White Cabinets make this kitchen glow in the natural light....Need a Primary Down? This could be your home and it's Ready to Close! The Salem offers a Formal Dining area, a bright and open Breakfast Nook Primary & Laundry on the Main¦but wait there's more¦3 nice size bedrooms up, with a 19'8 x 13'9 Bonus room with double doors, makes a great second living area/Man-Cave or loft. With 2,618 Sq Ft to spread out, this is home has something for everyone. Mostly flat back yard offers a lot of room for family fun or gatherings. Just one of many unique plans to choose from on oversized home sites.Minutes to downtown Waxhaw and Downtown Monroe. Close to medical, shopping, dining and entertainment. Find out more and schedule your appointment today!
Property Features
Property Type: Residential - Single Family
Garage: 2 car attached
Heating: Central
Home Style: Traditional
Lot Size: 0.19 Acres
Roof Type: Architectural Shingle
Year Built: 2026
Amenities
Attic Stairs Pulldown
Cable Prewire
Entrance Foyer
Kitchen Island
Open Floorplan
Walk-In Closet(s)
Walk-In Pantry
Feature Descriptions
Appliances: Dishwasher, Disposal, Electric Water Heater, Gas Range, Microwave, Plumbed For Ice Maker
Community Features: Dog Park, Game Court, Pickleball, Playground, Sidewalks, Street Lights, Walking Trails
Exterior: Fiber Cement, Stone Veneer
Fireplace: Family Room
Flooring: Carpet, Laminate
Foundation: Slab
HOA Fee: $180/ Quarterly
Laundry: Laundry Room, Upper Level
Lot Dimensions: 58 x 130
Parcel#: Lot 40
Parking: Driveway, Attached Garage, Garage Door Opener
Patio/Porch: Front Porch, Patio
Security: Carbon Monoxide Detector(s), Smoke Detector(s)
Sewer: Public Sewer
Utilities: Underground Utilities
Water: City
Window Features: Insulated Window(s), Window Treatments
Local Schools
High School: Monroe
Middle School: Monroe
Elementary School: Walter Bickett
Listed By / Shown By
Listed By
Agency Name: DR Horton Inc
Agency Contact: mcwilhelm@drhorton.com
Shown By
Agency Title: Lake Norman Realty
Agency Phone: 704-450-1175

Estimate Your Payment
Estimated Payment
$ 2,504.67 per month $2,374.54 Principal & Interest $0.00 Property Tax (data not provided by mls) $130.12 Homeowner's Insurance
1017 Grace Valley Drive , Unit 40 | MLS# 4441606
This single family home located at 1017 Grace Valley Drive , Unit 40, Monroe, NC 28112 is currently listed for sale with an asking price of $446,140. This property was built in 2026 and has 4 bedrooms and 2 full and 1 partial baths with 2618 sq. ft. Grace Valley Drive , Unit 40 is located in the Twinleaf Meadows subdivision. Search Twinleaf Meadows real estate on www.lakenormanrealty.com today.