
BEDS4
BATHS5 full 1 partial
SQUARE FEET6,227
MLS#4436006
STATUSActive
PROPERTY TYPEResidential - Single Family
SUBDIVISIONMcLean Hunts Point
Property Description
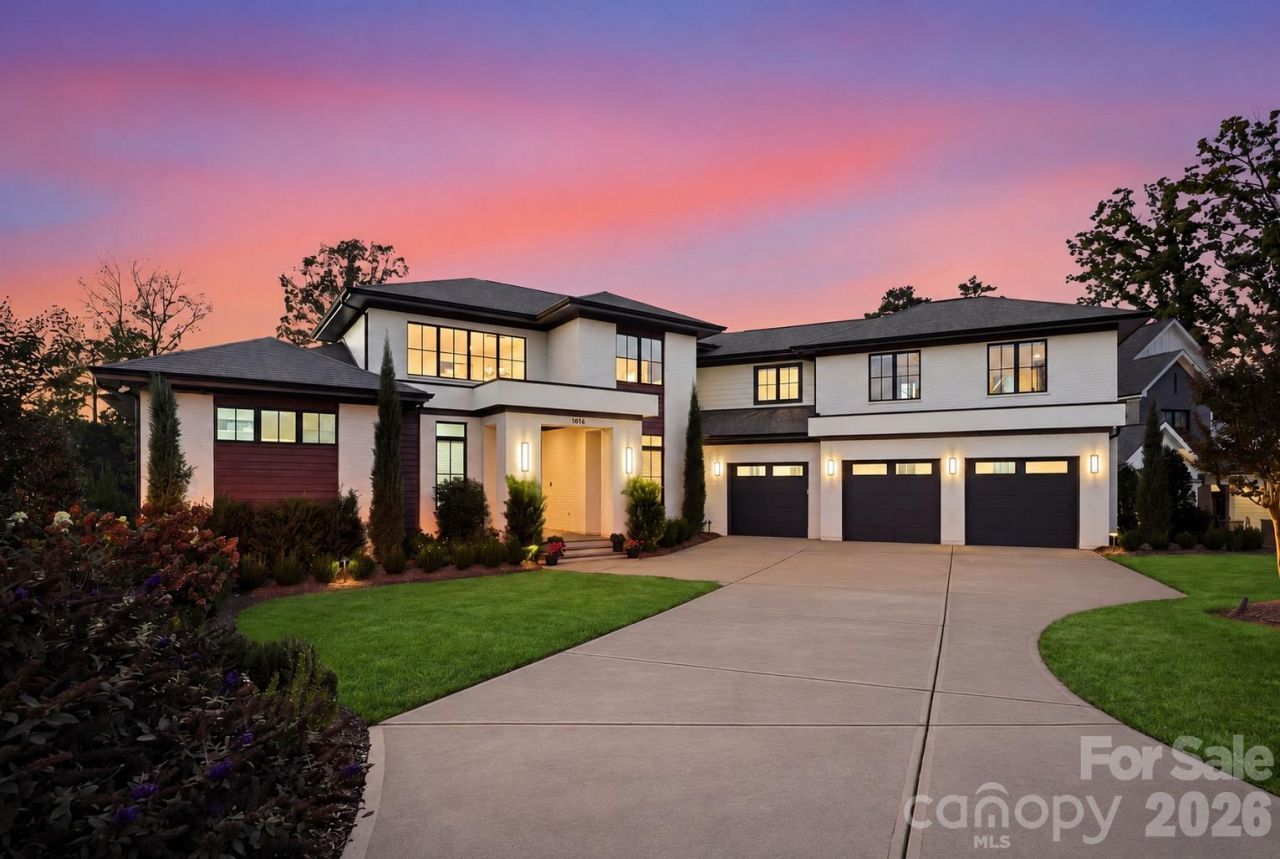
Set along a quiet cove of Lake Wylie, this custom estate completed in 2023 stands among the lake's premier luxury waterfront homes. Newer construction, a resort-caliber backyard, and a covered dock come together here in a way rarely found this close to Charlotte, with interiors designed as much for easy lake days as for entertaining on a grand scale.The experience begins in a dramatic two-story foyer, where wide-plank hardwoods, 8-foot doorways, and heavy crown molding set the tone for the main level. A dedicated home office sits just off the entry, and ahead, the living room is anchored by a coffered ceiling and a linear gas fireplace wrapped in floor-to-ceiling quartz, with a climate-controlled wine closet close at hand. Retractable glass doors open the room to the lanai, so gatherings can spill outdoors on warm evenings.From there, the living room flows into a chef's kitchen, centered on an oversized island with a raised walnut bar and surrounded by custom cabinetry that rises to the ceiling. Behind a hidden door, a full scullery with its own refrigerator and dishwasher keeps the prep work out of sight. The adjoining dining area features a built-in walnut buffet, and just beyond, the keeping room steps down beneath a vaulted, beamed ceiling, where a gas fireplace and wet bar make it an instant favorite for relaxed nights in.The primary suite occupies its own wing of the main level, with a tray ceiling and stacked sliding doors that open directly to the lanai. Its bath is finished with a freestanding soaking tub, a curbless shower, dual vanities, and a private water closet, leading to a custom closet with a center island. A well-appointed laundry room and drop zone connect the oversized three-car garage to the home, with elevator access and a full pool bath close by.The upper level is a destination of its own. Three guest suites each enjoy an ensuite bath and generous closet space, including a front suite with a soaring vaulted ceiling, giving family and visitors comfortable quarters of their own. The media and rec room is built for game days and movie nights, with a wet bar, exposed beams, and plenty of room to spread out, while a step-down flex room over the garage makes an ideal home gym.Outside, the home truly shines. The wraparound lanai, enclosed by retractable and static screens, pairs a gas fireplace with a full outdoor kitchen, creating an outdoor living room that works in every season. From there, dual staircases descend to the backyard, a fully enclosed retreat with something for everyone. Approximately 2,580 SF of pool patio surrounds a heated saltwater pool with a vanishing edge, spillover spa, and tanning ledge, with gas fire features and a turf putting green just steps away. Lush landscaping and mature trees frame the entire property, creating a wonderful sense of privacy throughout the backyard, while landscape lighting carries the setting well into the night. At the water's edge, the covered dock is outfitted with a boat li
Property Features
Property Type: Residential - Single Family
Fenced: Yes
Garage: 3 car attached
Heating: Forced Air
Home Style: Modern, Transitional
Lot Size: 0.64 Acres
Roof Type: Architectural Shingle
Year Built: 2023
Amenities
Elevator
Entrance Foyer
Kitchen Island
Open Floorplan
Pantry
Walk-In Closet(s)
Walk-In Pantry
Wet Bar
Outdoor Kitchen
Feature Descriptions
Appliances: Dishwasher, Microwave, Refrigerator, Wine Refrigerator
Body of Water: Lake Wylie
Community Features: Walking Trails
Exterior: Brick Partial, Hard Stucco
Fireplace: Gas
Flooring: Tile, Wood
Foundation: Crawl Space
HOA Fee: $2740/ Annually
Laundry: Laundry Room, Main Level
Lot: Waterfront
Other Equipment: Network Ready
Parcel#: 306602
Parking: Driveway, Attached Garage, Garage Faces Front
Patio/Porch: Covered, Porch, Screened, Terrace
Security: Carbon Monoxide Detector(s), Smoke Detector(s)
Sewer: Public Sewer
Special View Info: Water, Year Round
Swimming Pool: Yes
Swimming Pool: In Ground, Pool/Spa Combo
Water: City, Other - See Remarks
Water Features: Beach - Private, Boat Lift, Personal Watercraft Lift, Dock, Other - See Remarks
Window Features: Insulated Window(s), Storm Window(s), Window Treatments
Local Schools
High School: South Pointe (SC)
Middle School: Cramerton
Elementary School: New Hope
Listed By / Shown By
Listed By
Agency Name: Ivester Jackson Christie's
Agency Contact: liza@ivesterjackson.com
Shown By
Agency Title: Lake Norman Realty
Agency Phone: 704-450-1175

Estimate Your Payment
Estimated Payment
$ 22,456.35 per month $21,289.68 Principal & Interest $0.00 Property Tax (data not provided by mls) $1,166.67 Homeowner's Insurance
1016 Timberlake Point | MLS# 4436006
This single family home located at 1016 Timberlake Point , Belmont, NC 28012 is currently listed for sale with an asking price of $3,999,999. This property was built in 2023 and has 4 bedrooms and 5 full and 1 partial baths with 6227 sq. ft. Timberlake Point is located in the McLean Hunts Point subdivision. Search McLean Hunts Point real estate on www.lakenormanrealty.com today.