
BEDS5
BATHS4 full
SQUARE FEET3,174
MLS#4423639
STATUSActive
PROPERTY TYPEResidential - Single Family
Property Description
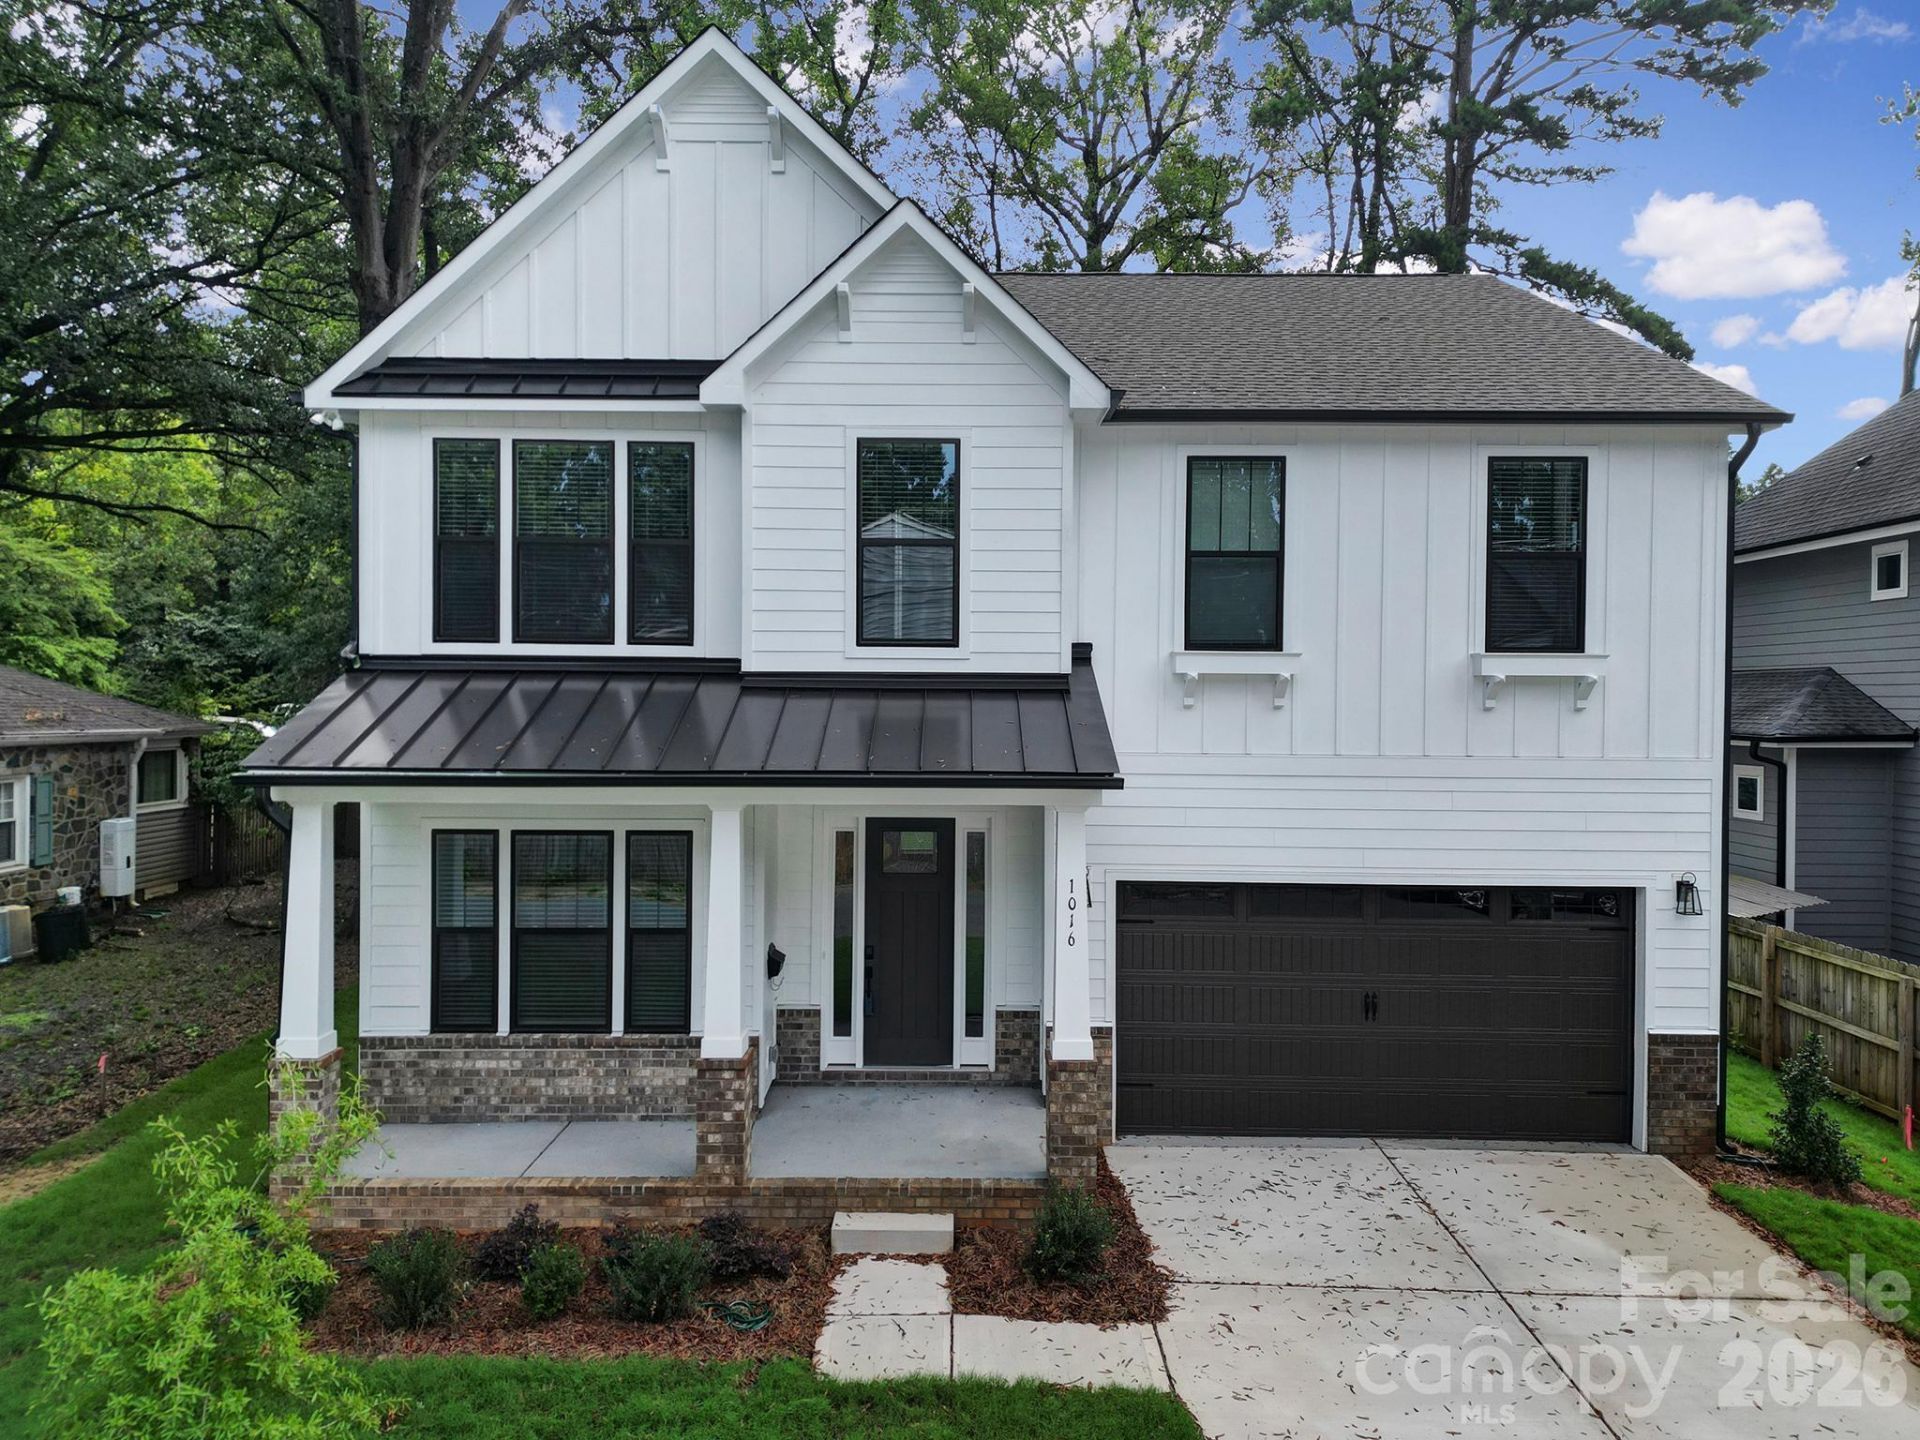
Welcome to 1016 Rockway Dr, a beautifully newly constructed home in Charlotte's desirable Commonwealth neighborhood! This spacious 5-bedroom, 4-full-bath residence offers a thoughtful layout with a dedicated office and a convenient bedroom on the main level. The gourmet kitchen is designed to impress with modern finishes and ample space for cooking and entertaining. Upstairs, the expansive primary suite features an oversized walk-in closet, creating the perfect private retreat. Enjoy outdoor living in the fenced backyard, ideal for relaxing, entertaining, or pets. Conveniently located near Highway 74 with quick access to The Plaza, Uptown Charlotte, shopping, dining, and entertainment. Modern construction, versatile living spaces, and an unbeatable location make this home a must-see!
Property Features
Property Type: Residential - Single Family
Garage: 2 car attached
Heating: Forced Air, Natural Gas, Zoned
Lot Size: 0.18 Acres
Roof Type: Architectural Shingle, Metal
Year Built: 2026
Amenities
Drop Zone
Kitchen Island
Open Floorplan
Pantry
Walk-In Closet(s)
Feature Descriptions
Accessibility Features: Bath Raised Toilet
Appliances: Dishwasher, Disposal, Double Oven, Electric Oven, Exhaust Fan, Exhaust Hood, Gas Cooktop, Gas Water Heater, Microwave, Plumbed For Ice Maker, Tankless Water Heater, Wall Oven
Community Features: Sidewalks, Street Lights
Days on Site: 2
Exterior: Brick Partial, Fiber Cement
Fireplace: Gas Log, Gas Vented, Insert, Living Room
Flooring: Hardwood, Tile
Foundation: Slab
Laundry: Electric Dryer Hookup, Laundry Room, Upper Level
Lot Dimensions: 58x61x139x138
Parcel#: 129-074-04
Parking: Attached Garage
Patio/Porch: Front Porch, Patio, Rear Porch
Security: Carbon Monoxide Detector(s)
Sewer: Public Sewer
Utilities: Natural Gas
Water: City
Window Features: Insulated Window(s)
Local Schools
High School: Garinger
Middle School: Eastway
Elementary School: Oakhurst Steam Academy
Listed By / Shown By
Listed By
Agency Name: Redfin Corporation
Agency Contact: RealtorSebastianD@gmail.com
Shown By
Agency Title: Lake Norman Realty
Agency Phone: 704-450-1175

Estimate Your Payment
Estimated Payment
$ 7,292.70 per month $6,913.82 Principal & Interest $0.00 Property Tax (data not provided by mls) $378.88 Homeowner's Insurance
1016 Rockway Drive | MLS# 4423639
This single family home located at 1016 Rockway Drive , Charlotte, NC 28205 is currently listed for sale with an asking price of $1,299,000. This property was built in 2026 and has 5 bedrooms and 4 full baths with 3174 sq. ft. Search Charlotte real estate on www.lakenormanrealty.com today.