
BEDS6
BATHS2 full 1 partial
SQUARE FEET2,999
MLS#4238473
STATUSActive
PROPERTY TYPEResidential - Single Family
SUBDIVISIONHolly Park
Property Description
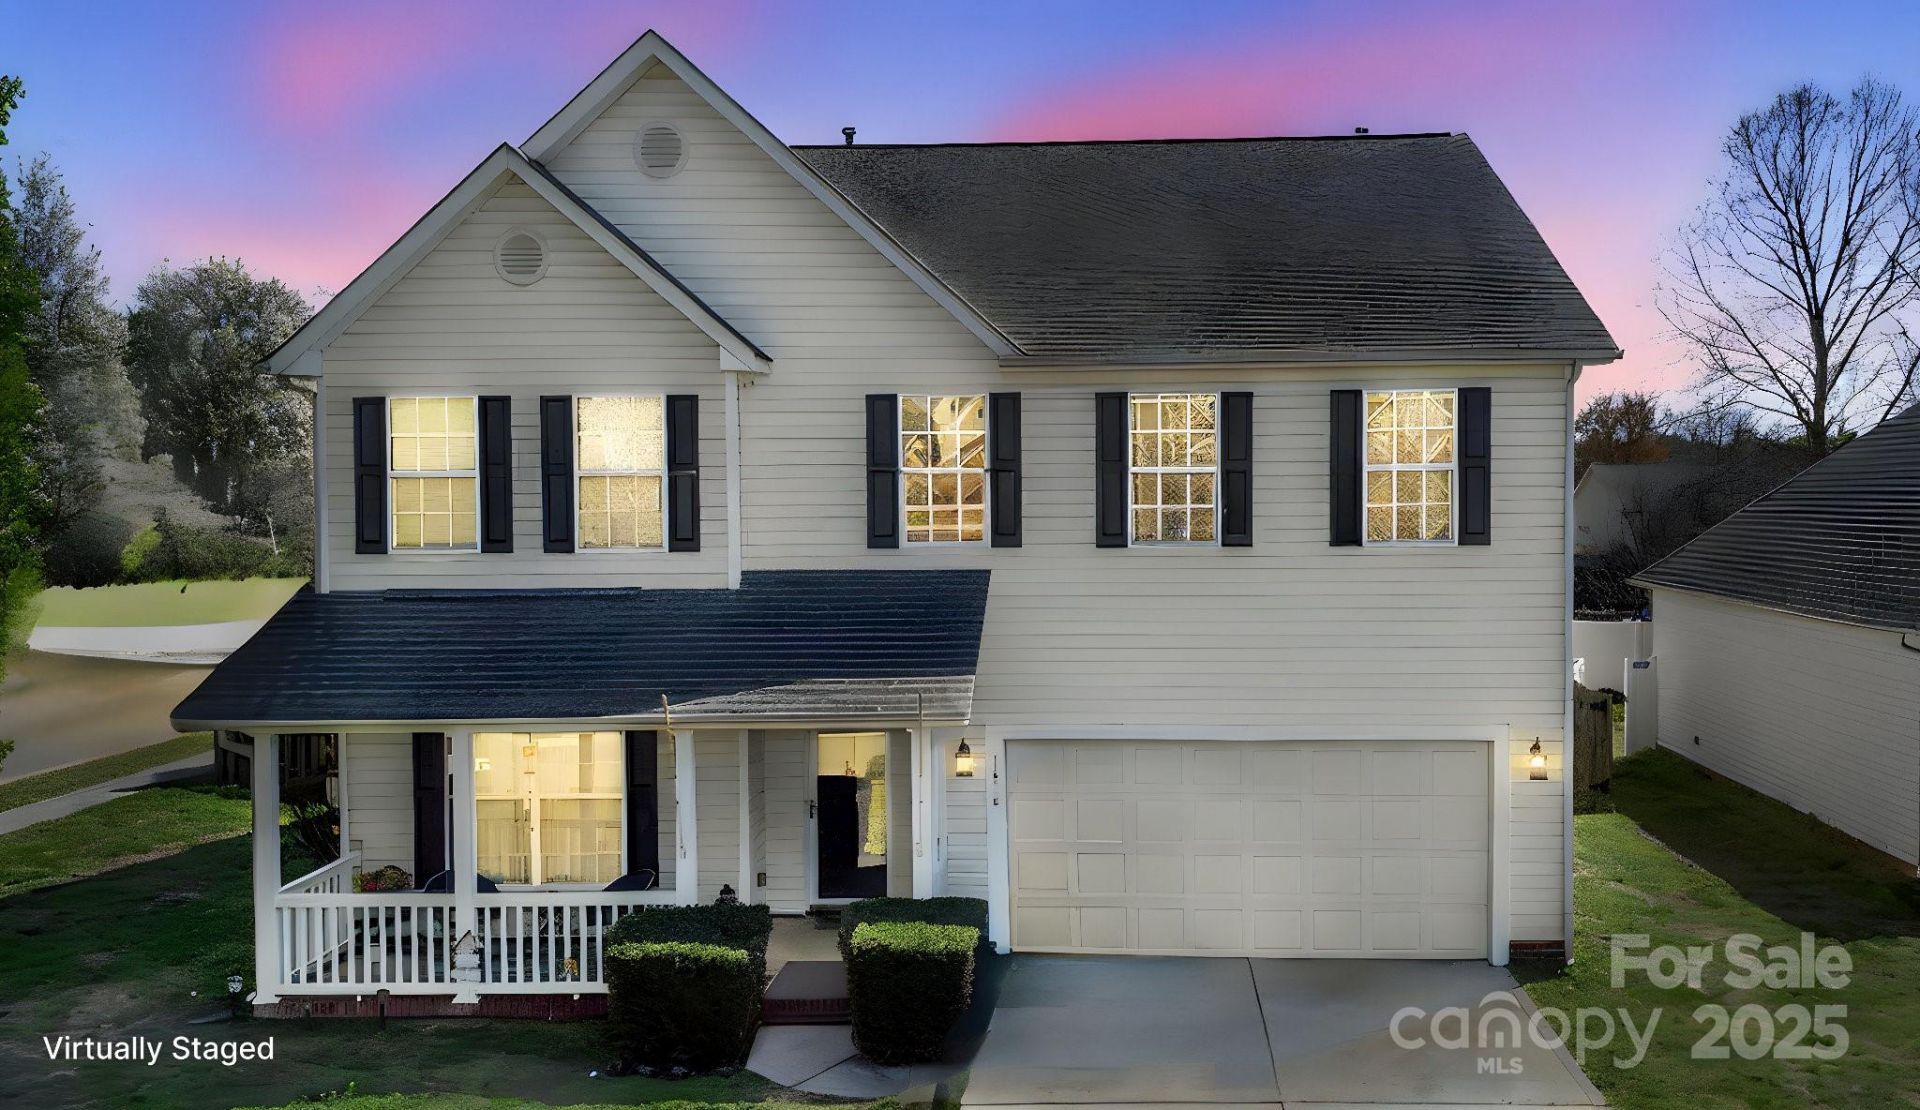
This beautiful two-story home offers an inviting front porch, an open floor plan, and modern touches throughout. The kitchen features granite countertops, while the spacious living areas are perfect for entertaining. Upstairs, you'll find a convenient laundry room near the bedrooms, each with walk-in closets. The large primary suite provides a relaxing retreat. Enjoy the privacy of a fenced-in backyard and the convenience of an attached garage. A must-see home in a desirable location! At the time of listing this was the only house on the market with 5 or more bedrooms in Holly Park or Brandon Oaks. So don't miss the opportunity to come to Indian Trail and enjoy the many things that have made this a top destination.
Property Features
Property Type: Residential - Single Family
Fenced: Yes
Garage: 2 car attached
Heating: Heat Pump
Lot Size: 0.18 Acres
Roof Type: Architectural Shingle
Year Built: 2002
Amenities
Breakfast Bar
Open Floorplan
Pantry
Walk-In Closet(s)
Feature Descriptions
Appliances: Electric Range
Days on Site: 80
Exterior: Vinyl
Foundation: Slab
Laundry: Inside, Laundry Room, Upper Level
Lot: Cleared, Corner Lot, Level
Parcel#: 07-090-522
Parking: Attached Garage
Patio/Porch: Front Porch
Sewer: Public Sewer
Utilities: Electricity Connected, Natural Gas
Water: City
Local Schools
High School: Sun Valley
Middle School: Sun Valley
Elementary School: Shiloh Valley
Listed By / Shown By
Listed By
Agency Name: EXP Realty LLC Ballantyne
Agency Contact: 980-239-4002
Shown By
Agency Title: Lake Norman Realty
Agency Phone: 704-450-1175

Estimate Your Payment
Estimated Payment
$ 2,632.95 per month $2,496.16 Principal & Interest $0.00 Property Tax (data not provided by mls) $136.79 Homeowner's Insurance
1016 Council Fire Circle | MLS# 4238473
This single family home located at 1016 Council Fire Circle, Indian Trail, NC 28079 is currently listed for sale with an asking price of $468,990. This property was built in 2002 and has 6 bedrooms and 2 full and 1 partial baths with 2999 sq. ft. Council Fire Circle is located in the Holly Park subdivision. Search Holly Park real estate on www.lakenormanrealty.com today.