
BEDS4
BATHS4 full 1 partial
SQUARE FEET3,506
MLS#4438941
STATUSActive
PROPERTY TYPEResidential - Single Family
Property Description
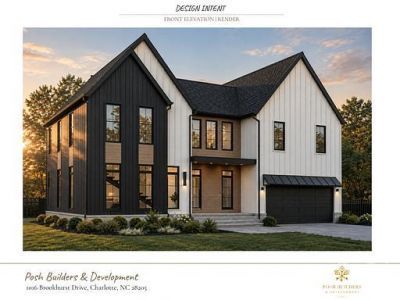
Coming soon to Oakhurst! This stunning new construction home will offer over 3,700 square feet, featuring 4 bedrooms, 4.5 bathrooms, a bonus room with vaulted ceilings, and a dedicated office. Thoughtfully designed with modern architecture and high-end finishes, the home will feature an open-concept living area with a statement fireplace, a designer kitchen with an oversized waterfall island, custom cabinetry, and built-in appliances. The dining area opens through large glass doors, bringing in natural light and creating a seamless connection to the outdoor space. Additional highlights include a striking open-riser staircase with white oak treads and black metal railings, a spacious primary suite with a spa-inspired bathroom, dual vanities, and an oversized walk-in shower. Projected completion is mid-December. Buyers who come in early may have the opportunity to select certain finishes and personalize details of the home, depending on the construction timeline. A pool can also be added for an additional cost. Don't miss the opportunity to make this beautifully designed new construction home your own!
Property Features
Property Type: Residential - Single Family
Garage: 2 car attached
Heating: Central
Home Style: Contemporary
Lot Size: 0.30 Acres
Roof Type: Architectural Shingle
Year Built: 2026
Feature Descriptions
Appliances: Dishwasher, Microwave, Refrigerator with Ice Maker
Days on Site: 1
Exterior: Fiber Cement
Fireplace: Bonus Room, Living Room
Foundation: Crawl Space
Laundry: Main Level, Upper Level
Parcel#: 159-062-25
Parking: Attached Garage
Patio/Porch: Rear Porch
Sewer: Public Sewer
Water: City
Local Schools
High School: Garinger
Middle School: Eastway
Elementary School: Oakhurst Steam Academy
Listed By / Shown By
Listed By
Agency Name: EXP Realty LLC Ballantyne
Agency Contact: 704-318-5494
Shown By
Agency Title: Lake Norman Realty
Agency Phone: 704-450-1175

Estimate Your Payment
Estimated Payment
$ 7,859.72 per month $7,451.39 Principal & Interest $0.00 Property Tax (data not provided by mls) $408.33 Homeowner's Insurance
1016 Brookhurst Drive | MLS# 4438941
This single family home located at 1016 Brookhurst Drive, Charlotte, NC 28205 is currently listed for sale with an asking price of $1,400,000. This property was built in 2026 and has 4 bedrooms and 4 full and 1 partial baths with 3506 sq. ft. Search Charlotte real estate on www.lakenormanrealty.com today.