
BEDS3
BATHS2 full
SQUARE FEET1,639
MLS#4433175
STATUSActive
PROPERTY TYPEResidential - Single Family
SUBDIVISIONCrismark
Property Description
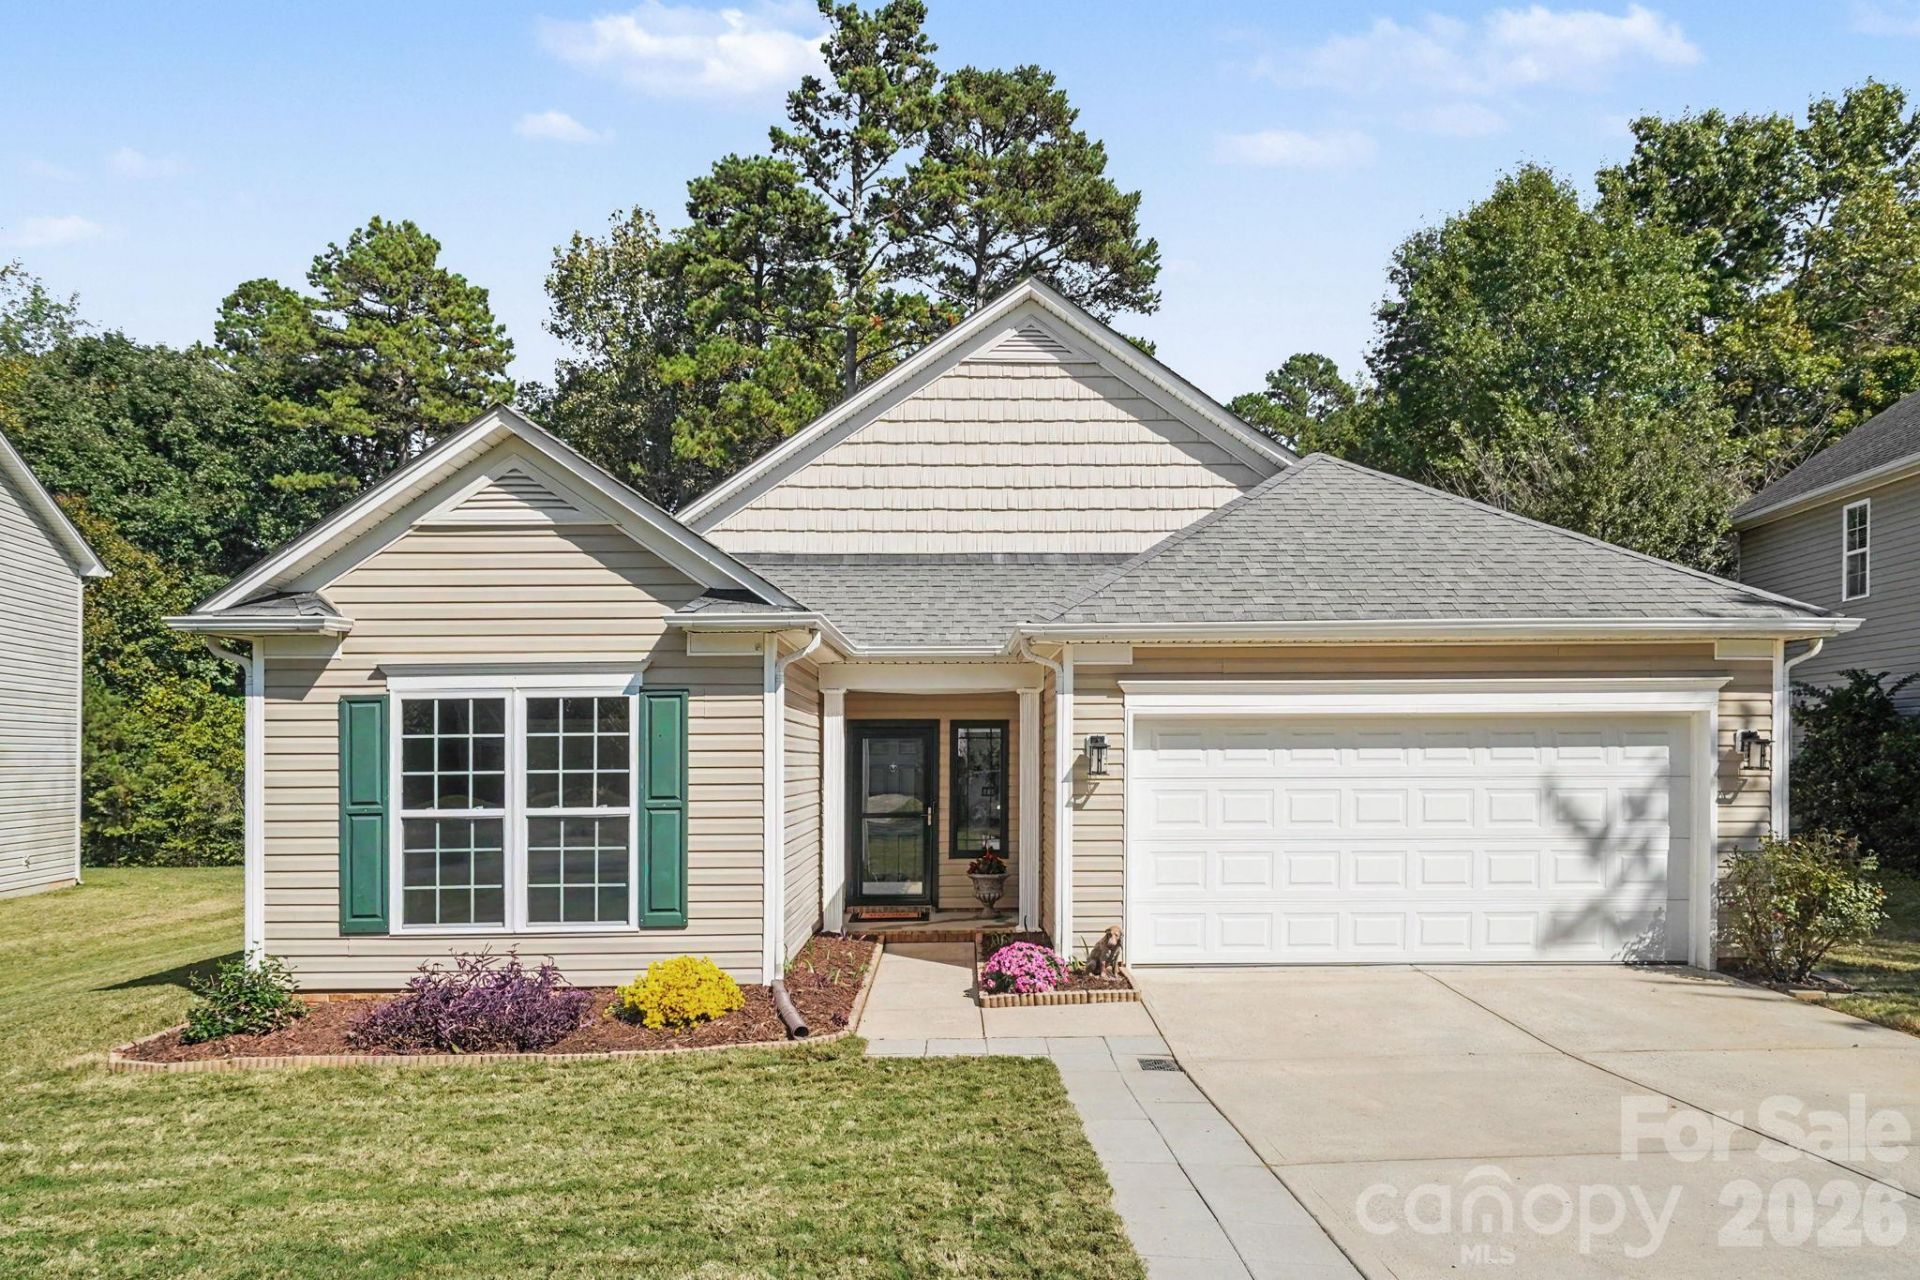
Welcome to 1016 Breakmaker Lane, a freshly painted and professionally staged ranch in Crismark where the backyard steals the show. Mornings begin with coffee on the patio and birdsong from the wooded backdrop. On quiet evenings after a good rain, you can hear the creek beyond the private wood fence.Inside, an open floor plan connects the living room and its fireplace to a kitchen featuring an island thoughtfully angled by the owners for better flow, a pantry, and a multifunction electric oven with convection, air-fry, and more. The split-bedroom layout gives the primary suite its own space, complete with two walk-in closets and a garden tub. French doors make the third bedroom a bright office option with a huge closet.The secondary bathroom features a recently added low-threshold shower with a built-in fold-down seat, grab bars, non-slip flooring, and handheld showerheads. Crown molding, upgraded door hardware, a main-level laundry room, and a two-car garage with abundant cabinet storage round out the home.
Property Features
Property Type: Residential - Single Family
Garage: 2 car attached
Heating: Forced Air, Natural Gas
Home Style: Ranch
Lot Size: 0.26 Acres
Roof Type: Architectural Shingle
Stories: 1.0
Year Built: 2004
Amenities
Open Floorplan
Split Bedroom
Feature Descriptions
Appliances: Convection Oven, Dishwasher, Disposal, Electric Cooktop, Electric Oven, Gas Water Heater, Microwave, Refrigerator with Ice Maker, Self Cleaning Oven, Washer/Dryer
Days on Site: 4
Exterior: Vinyl
Fireplace: Living Room
Flooring: Carpet, Tile, Vinyl, Wood
Foundation: Slab
HOA Fee: $275/ Semi-Annually
Laundry: Laundry Room, Main Level
Other Structures: Shed(s)
Parcel#: 07-057-826
Parking: Garage Faces Front, Driveway, Attached Garage, Garage Door Opener
Patio/Porch: Patio
Sewer: Other - See Remarks
Utilities: Electricity Connected, Natural Gas
Water: County Water
Local Schools
High School: Porter Ridge
Middle School: Porter Ridge
Elementary School: Hemby Bridge
Listed By / Shown By
Listed By
Agency Name: Keller Williams South Park
Agency Contact: savannah.lueck@redbudgroup.com
Shown By
Agency Title: Lake Norman Realty
Agency Phone: 704-450-1175

Estimate Your Payment
Estimated Payment
$ 2,104.72 per month $1,995.38 Principal & Interest $0.00 Property Tax (data not provided by mls) $109.35 Homeowner's Insurance
1016 Breakmaker Lane | MLS# 4433175
This single family home located at 1016 Breakmaker Lane, Indian Trail, NC 28079 is currently listed for sale with an asking price of $374,900. This property was built in 2004 and has 3 bedrooms and 2 full baths with 1639 sq. ft. Breakmaker Lane is located in the Crismark subdivision. Search Crismark real estate on www.lakenormanrealty.com today.