
BEDS3
BATHS2 full
SQUARE FEET1,440
MLS#4402965
STATUSActive
PROPERTY TYPEResidential - Single Family
Property Description
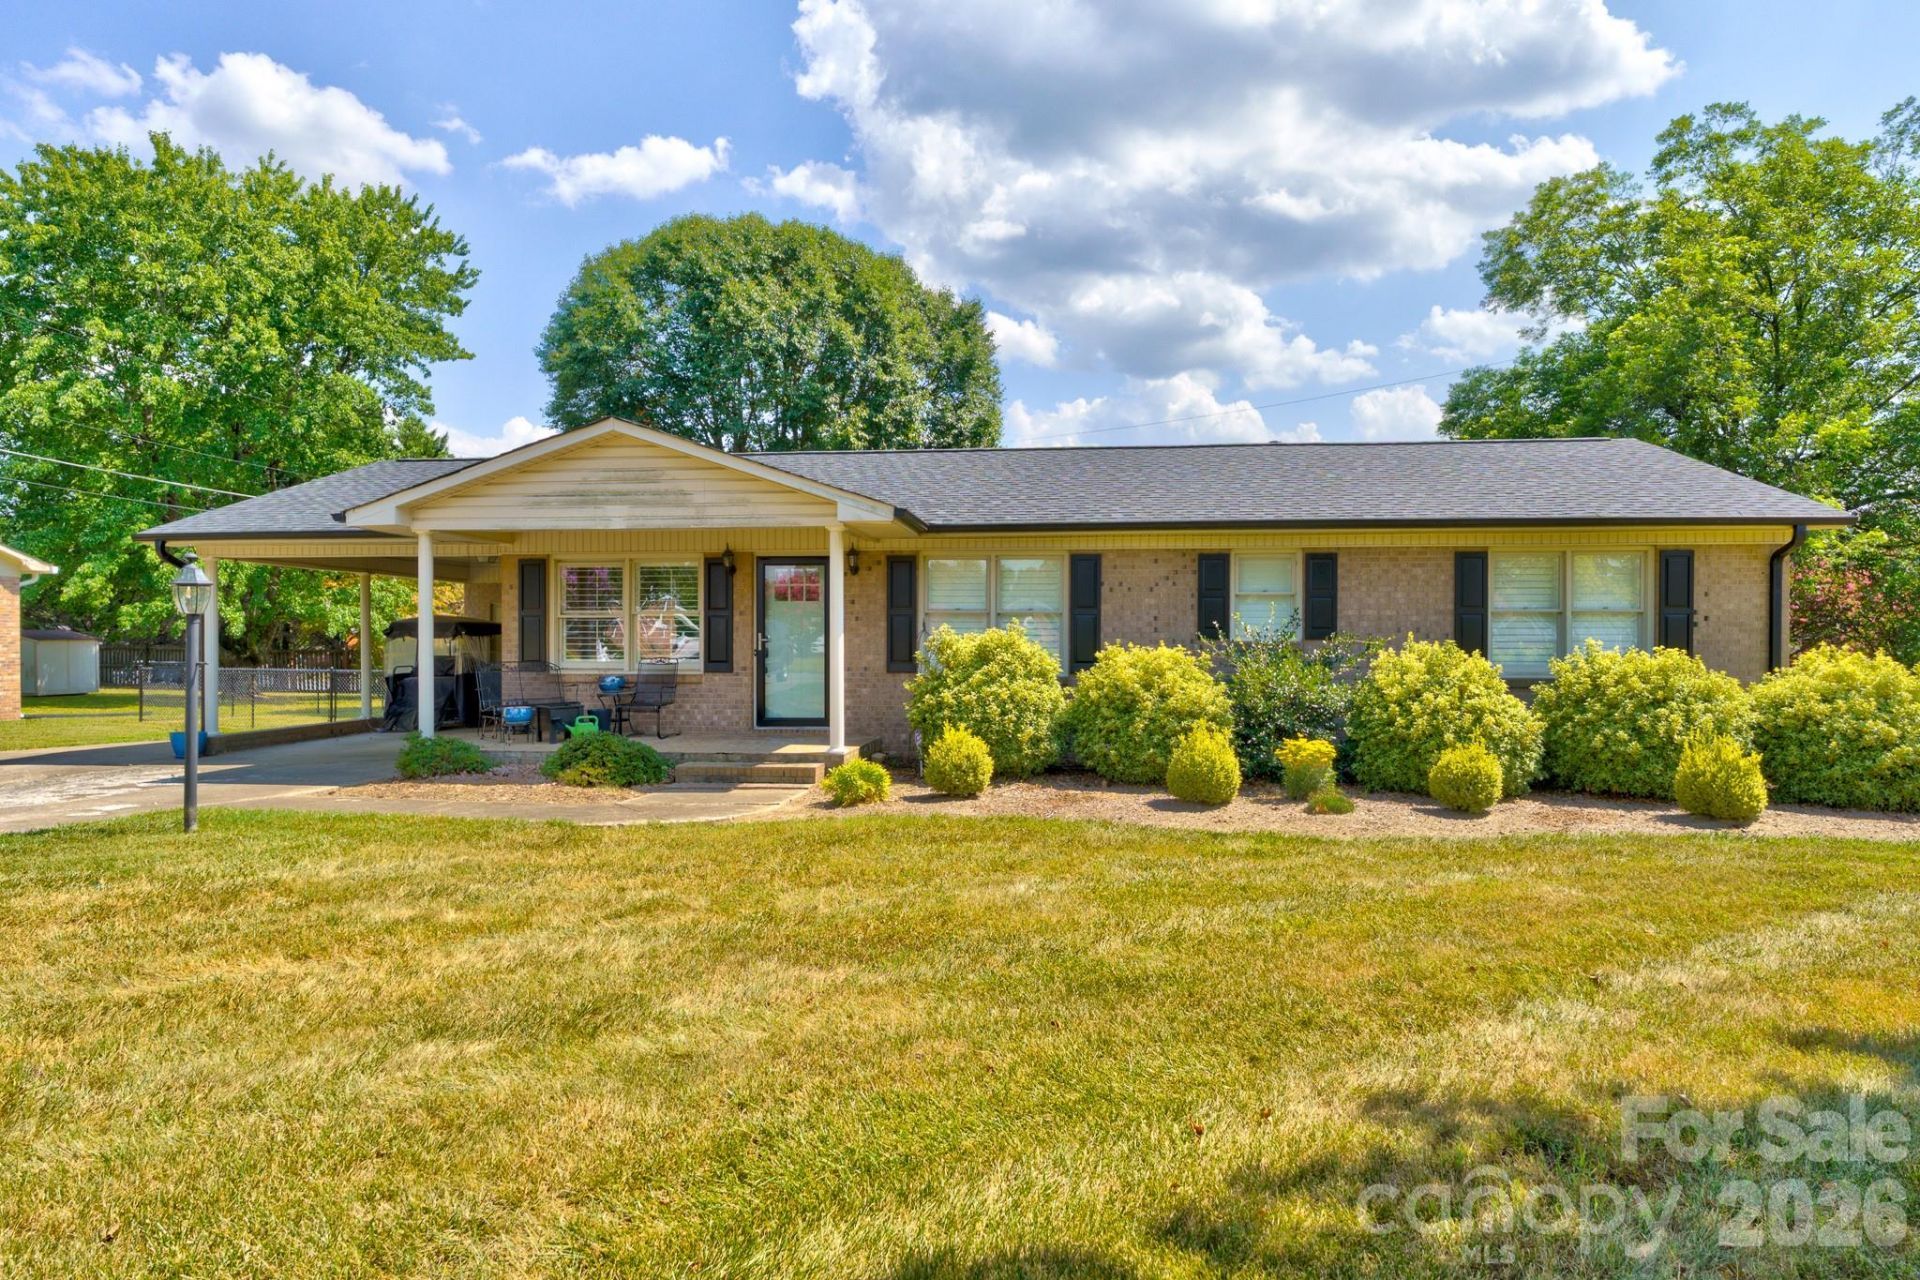
This brick ranch home with a carport is located in Cherryville. The home has an updated kitchen and baths. 3 bedrooms, 2 full baths, and an indoor laundry room. Well maintained. The outside features new fencing and an outbuilding. The roof was installed in 2025. Move-in ready.
Property Features
Property Type: Residential - Single Family
Fenced: Yes
Heating: Central, Heat Pump
Home Style: Ranch
Lot Size: 0.34 Acres
Roof Type: Composition
Stories: 1.0
Year Built: 1975
Amenities
Kitchen Island
Storage
Feature Descriptions
Appliances: Dishwasher, Electric Range, Microwave
Days on Site: 2
Exterior: Brick Full
Flooring: Carpet, Tile, Vinyl, Wood
Foundation: Crawl Space
Laundry: Laundry Room
Lot: Cleared, Private
Parcel#: 131079
Parking: Attached Carport
Patio/Porch: Covered, Front Porch
Sewer: Public Sewer
Water: City
Local Schools
High School: Cherryville
Middle School: John Chavis
Elementary School: Cherryville
Listed By / Shown By
Listed By
Agency Name: Vickie Spurling Realty Inc
Agency Contact: vickiespurlingrealty@gmail.com
Shown By
Agency Title: Lake Norman Realty
Agency Phone: 704-450-1175

Estimate Your Payment
Estimated Payment
$ 1,824.58 per month $1,729.79 Principal & Interest $0.00 Property Tax (data not provided by mls) $94.79 Homeowner's Insurance
1014 Ranbar Street | MLS# 4402965
This single family home located at 1014 Ranbar Street , Cherryville, NC 28021 is currently listed for sale with an asking price of $325,000. This property was built in 1975 and has 3 bedrooms and 2 full baths with 1440 sq. ft. Search Cherryville real estate on www.lakenormanrealty.com today.