
BEDS5
BATHS2 full 1 partial
SQUARE FEET3,345
MLS#4405380
STATUSActive
PROPERTY TYPEResidential - Single Family
SUBDIVISIONStone Creek Ranch
Property Description
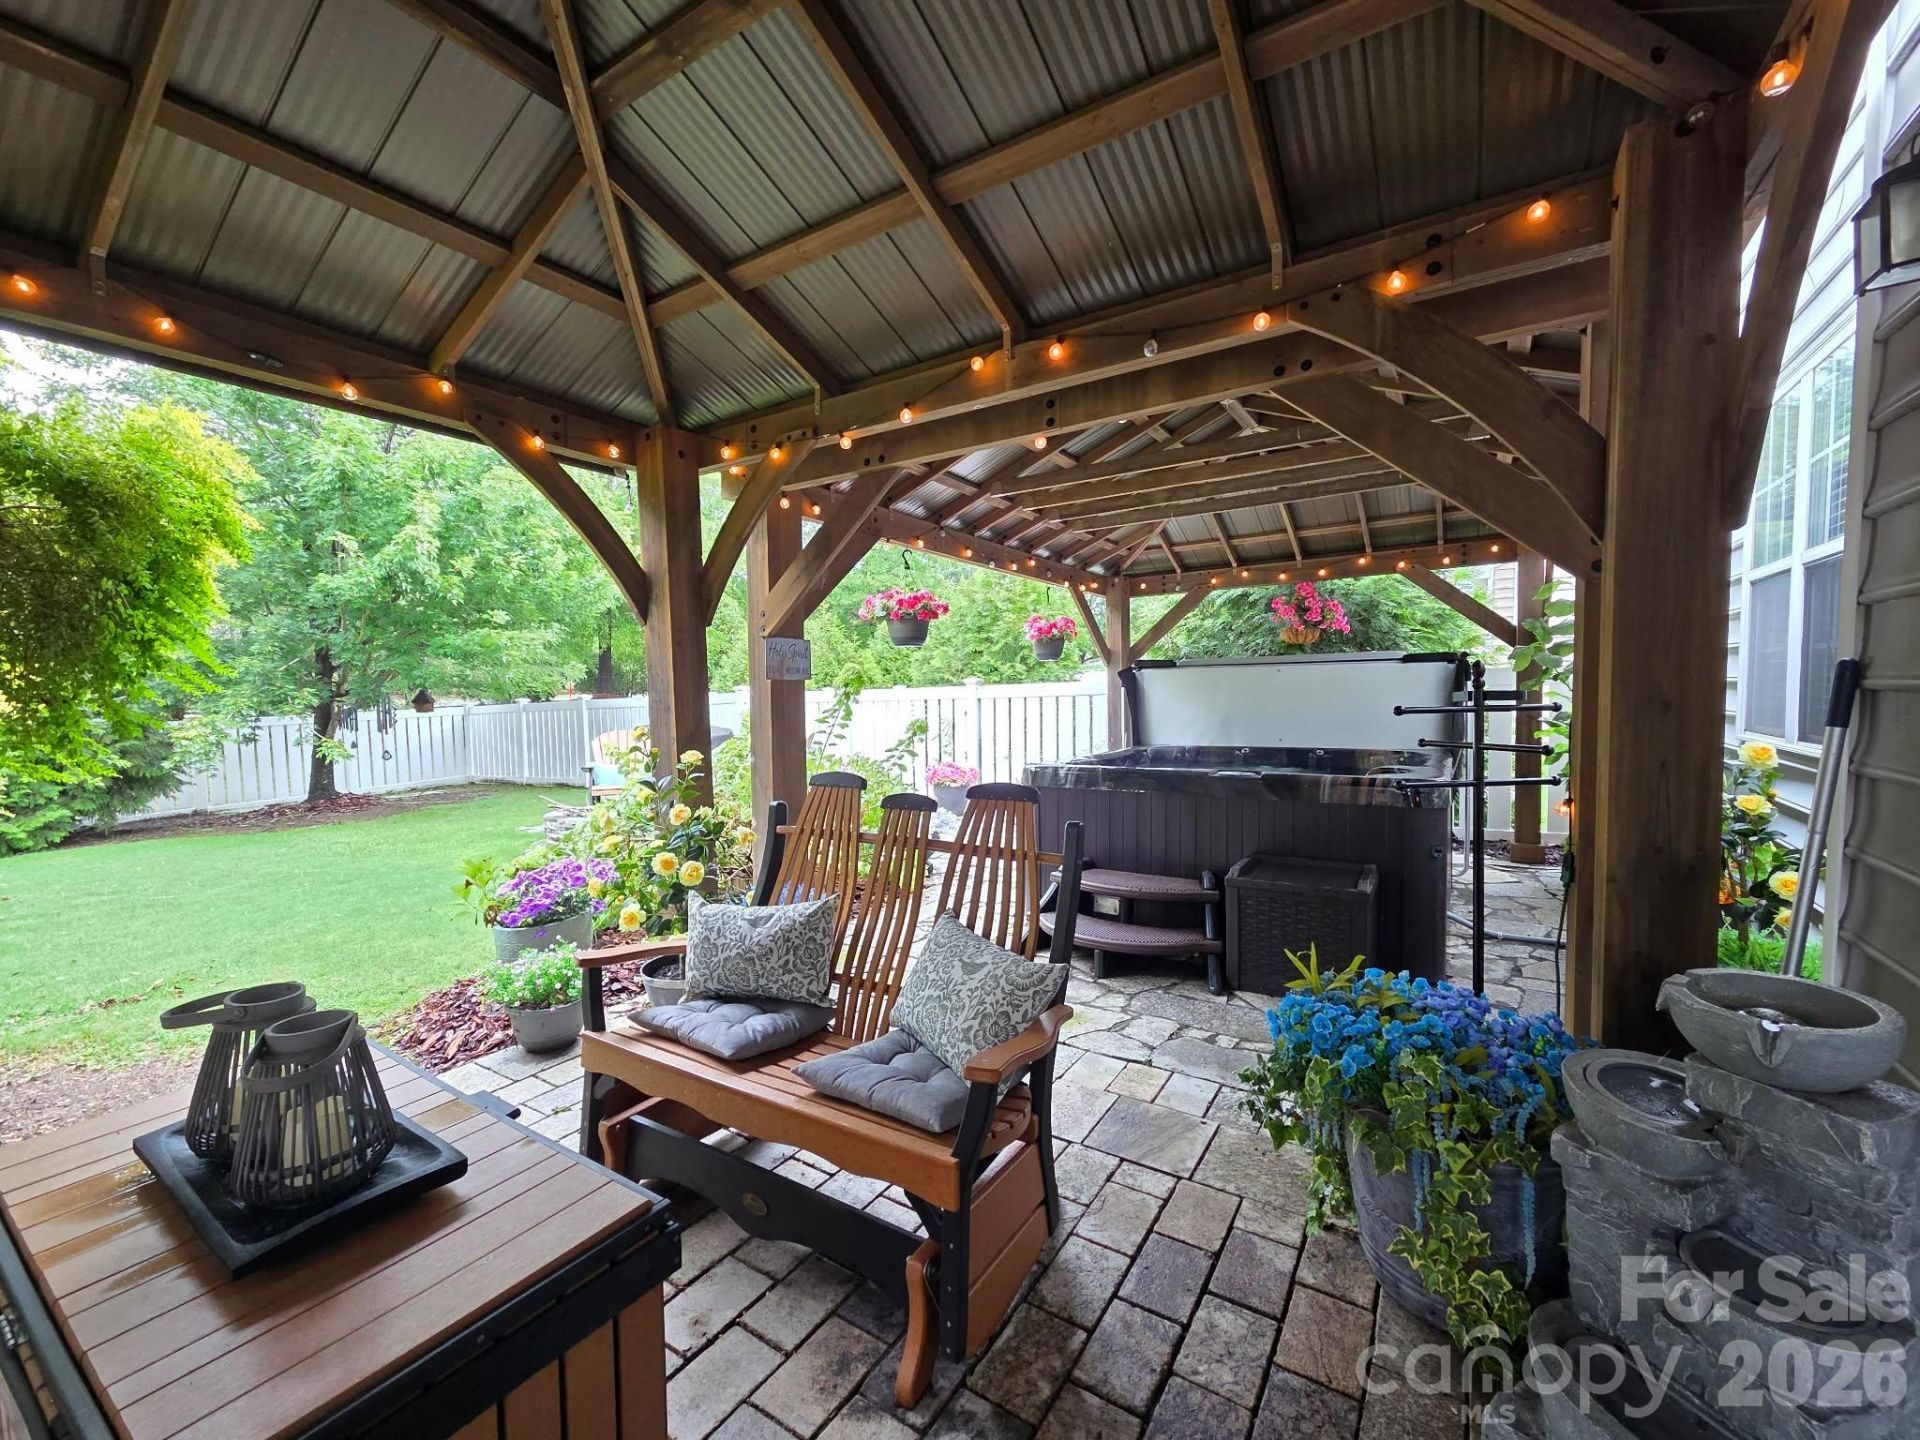
Price reduction!! Amazing value on this home in Ballantyne's Stone Creek Ranch neighborhood with over 3300 square feet!! Tasteful, elegant updates throughout this home that you must see to appreciate - beautiful laminate wood flooring, upgraded carpeting, stylish gray updated kitchen cabinets, shiplap accent walls in two secondary bedrooms, and large walk-in tile shower in the primary bathroom! This versatile floor plan provides an office on the main level and five bedrooms upstairs! The fenced backyard is a private, peaceful retreat with pergolas and shades covering a gorgeous stone patio! Hot tub, cozy seating area, and pathway extending to fire pit make for easy entertaining! Highly desirable location in the community on a short cul-de-sac street and walk across to the community pool and playground! $3500 lender credit with preferred lender and a one year home warranty!
Property Features
Property Type: Residential - Single Family
Fenced: Yes
Garage: 2 car attached
Heating: Forced Air
Home Style: Transitional
Lot Size: 0.29 Acres
Roof Type: Architectural Shingle
Year Built: 2006
Amenities
Hot Tub
Kitchen Island
Open Floorplan
Pantry
Walk-In Closet(s)
Fire Pit
Hot Tub
Feature Descriptions
Appliances: Dishwasher, Disposal
Community Features: Outdoor Pool
Days on Site: 95
Exterior: Cedar Shake, Stone Veneer, Vinyl
Fireplace: Living Room
Flooring: Carpet, Laminate, Tile
Foundation: Slab
HOA Fee: $168.1/ Quarterly
Hot Tub: Yes
Laundry: Laundry Room, Upper Level
Lot: Level
Lot Dimensions: 54 x 196 x 74 x 202
Parcel#: 229-158-19
Parking: Driveway, Attached Garage
Patio/Porch: Covered, Front Porch, Patio
Sewer: Public Sewer
Utilities: Electricity Connected, Natural Gas
Water: City
Local Schools
High School: Ballantyne Ridge
Middle School: Cato Ridge
Elementary School: Polo Ridge
Listed By / Shown By
Listed By
Agency Name: Bloom Real Estate Group
Agency Contact: Sold@BloomRealEstate.Group
Shown By
Agency Title: Lake Norman Realty
Agency Phone: 704-450-1175

Estimate Your Payment
Estimated Payment
$ 4,631.06 per month $4,390.46 Principal & Interest $0.00 Property Tax (data not provided by mls) $240.60 Homeowner's Insurance
10139 Alvarado Way | MLS# 4405380
This single family home located at 10139 Alvarado Way, Charlotte, NC 28277 is currently listed for sale with an asking price of $824,900. This property was built in 2006 and has 5 bedrooms and 2 full and 1 partial baths with 3345 sq. ft. Alvarado Way is located in the Stone Creek Ranch subdivision. Search Stone Creek Ranch real estate on www.lakenormanrealty.com today.