
BEDS3
BATHS2 full 1 partial
SQUARE FEET1,394
MLS#4424329
STATUSActive
PROPERTY TYPEResidential - Townhouse
SUBDIVISIONHolly Ridge
Property Description
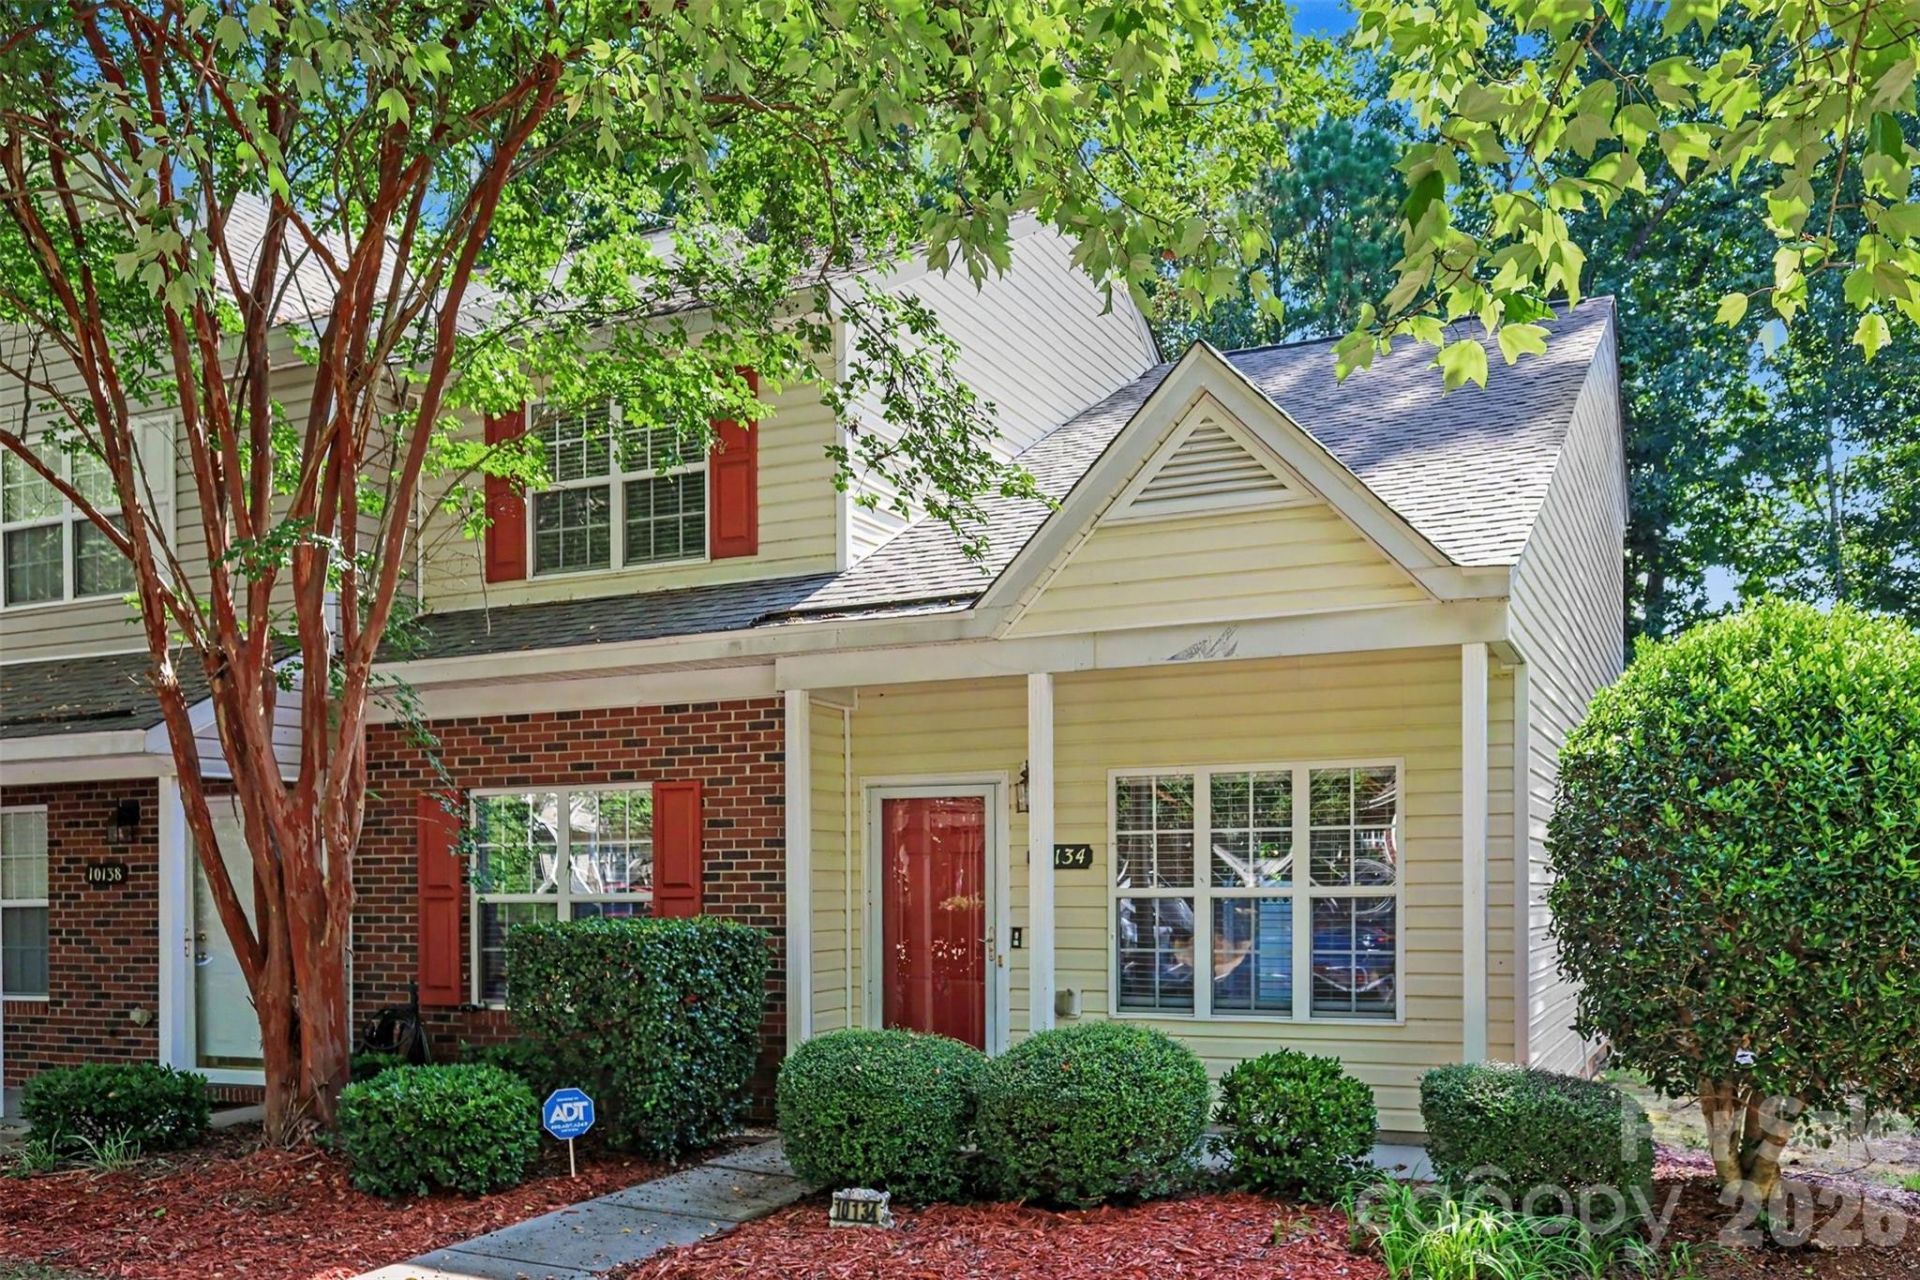
Welcome home to this inviting 3-bedroom, 2.5-bathroom townhouse filled with natural light and thoughtful features throughout! The main level offers a spacious primary suite with a private en-suite bathroom, convenient laundry, and a bright, open layout. The kitchen features a breakfast bar, ideal for casual meals or gathering with family and friends. Upstairs are two additional bedrooms, including a versatile loft-style bedroom with a walk-in closet, providing plenty of space for guests, an office, or a personal retreat. Brand-new carpet, new blinds downstairs, and LVP flooring add a stylish, fresh feel to the home. The fenced backyard features low-maintenance turf, while an outdoor storage closet offers additional convenience. Enjoy community amenities, including a pool and a walking trail. The trail winds around a pond and through the neighborhood, making it perfect for walking dogs or getting some exercise. With its comfortable layout, modern touches, and easy outdoor living, this townhouse is ready for its next chapter!
Property Features
Property Type: Residential - Townhouse
Fenced: Yes
Heating: Central, Forced Air, Natural Gas
Lot Size: 0.05 Acres
Roof Type: Architectural Shingle
Year Built: 2002
Amenities
Attic Other
Breakfast Bar
Open Floorplan
Pantry
Split Bedroom
Storage
Walk-In Closet(s)
Storage
Feature Descriptions
Appliances: Dishwasher, Disposal, Electric Range, Electric Water Heater, Microwave, Refrigerator with Ice Maker, Self Cleaning Oven, Washer/Dryer
Community Features: Outdoor Pool, Pond, Sidewalks, Street Lights, Walking Trails
Days on Site: 11
Exterior: Brick Partial, Vinyl
Fireplace: Gas, Living Room
Flooring: Carpet, Tile, Vinyl
Foundation: Slab
HOA Fee: $243/ Monthly
Laundry: Electric Dryer Hookup, In Bathroom, Laundry Room, Main Level, Washer Hookup
Lot: End Unit, Level
Other Parking: There are 2 assigned spaces with multiple visitors spots nearby.
Parcel#: 025-083-32
Parking: Assigned, Parking Lot, Parking Space(s)
Patio/Porch: Covered, Patio
Security: yes
Security: Carbon Monoxide Detector(s), Security System, Smoke Detector(s)
Sewer: Public Sewer
Utilities: Cable Available, Natural Gas
Water: City
Local Schools
High School: Hopewell
Middle School: Francis Bradley
Elementary School: Long Creek
Listed By / Shown By
Listed By
Agency Name: Helen Adams Realty
Agency Contact: cspivey@helenadamsrealty.com
Shown By
Agency Title: Lake Norman Realty
Agency Phone: 704-450-1175

Estimate Your Payment
Estimated Payment
$ 1,504.58 per month $1,426.41 Principal & Interest $0.00 Property Tax (data not provided by mls) $78.17 Homeowner's Insurance
10134 Frosty Lane | MLS# 4424329
This townhouse located at 10134 Frosty Lane, Charlotte, NC 28216 is currently listed for sale with an asking price of $268,000. This property was built in 2002 and has 3 bedrooms and 2 full and 1 partial baths with 1394 sq. ft. Frosty Lane is located in the Holly Ridge subdivision. Search Holly Ridge real estate on www.lakenormanrealty.com today.