
BEDS4
BATHS2 full 1 partial
SQUARE FEET1,931
MLS#4439848
STATUSActive
PROPERTY TYPEResidential - Single Family
SUBDIVISIONBozardt Farms
Property Description
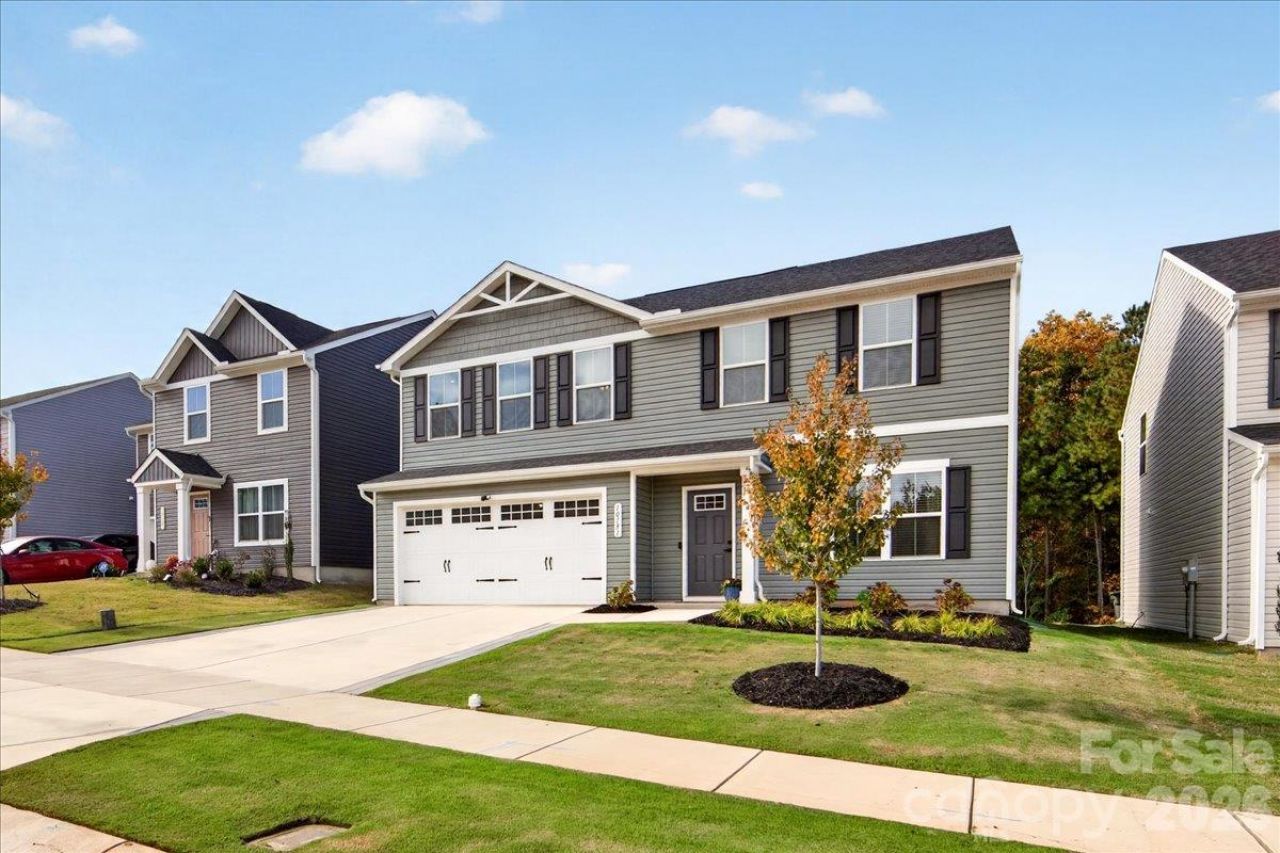
Want new constructions without the wait? Then look no further! Welcome to this beautiful 4-bedroom, 2.5-bath home with a separate office space, built in 2025, offering modern finishes, a functional layout, and plenty of space to fit your needs! The open-concept main level features luxury vinyl plank flooring, creating a seamless flow between the living, dining, and kitchen areas. The stylish kitchen showcases quartz countertops and stainless steel appliances, making everyday cooking and entertaining effortless. A dedicated main-level office provides the perfect space for working from home, studying, or enjoying a quiet retreat. Upstairs, you'll find four bedrooms offering comfort and flexibility. Additional highlights include a 2-car garage and a transferable builder warranty for added peace of mind. Built in 2025, this home combines contemporary design with the benefits of newer construction. Conveniently located in Charlotte with access to I-485, the U.S. National Whitewater Center, and Charlotte Douglas International Airport, you'll enjoy convenient connections to outdoor recreation, travel, shopping, and dining. Schedule your showing today!
Property Features
Property Type: Residential - Single Family
Garage: 2 car attached
Heating: Central
Lot Size: 0.14 Acres
Year Built: 2025
Amenities
Open Floorplan
Pantry
Walk-In Closet(s)
Feature Descriptions
Appliances: Dishwasher, Oven
Days on Site: 2
Exterior: Vinyl
Flooring: Carpet, Linoleum, Vinyl
Foundation: Slab
HOA Fee: $78/ Monthly
Laundry: Laundry Room, Upper Level
Parcel#: 053-085-36
Parking: Attached Garage
Sewer: Public Sewer
Water: City
Local Schools
High School: West Mecklenburg
Middle School: Whitewater
Elementary School: Whitewater Academy
Listed By / Shown By
Listed By
Agency Name: HoneyBee Real Estate
Agency Contact: DJ@honeybeerealestate.com
Shown By
Agency Title: Lake Norman Realty
Agency Phone: 704-450-1175

Estimate Your Payment
Estimated Payment
$ 2,301.78 per month $2,182.19 Principal & Interest $0.00 Property Tax (data not provided by mls) $119.58 Homeowner's Insurance
10131 Florentine Way | MLS# 4439848
This single family home located at 10131 Florentine Way , Charlotte, NC 28214 is currently listed for sale with an asking price of $410,000. This property was built in 2025 and has 4 bedrooms and 2 full and 1 partial baths with 1931 sq. ft. Florentine Way is located in the Bozardt Farms subdivision. Search Bozardt Farms real estate on www.lakenormanrealty.com today.