
BEDS3
BATHS2 full 1 partial
SQUARE FEET2,186
MLS#4426297
STATUSActive
PROPERTY TYPEResidential - Townhouse
SUBDIVISIONFallbrook
Property Description
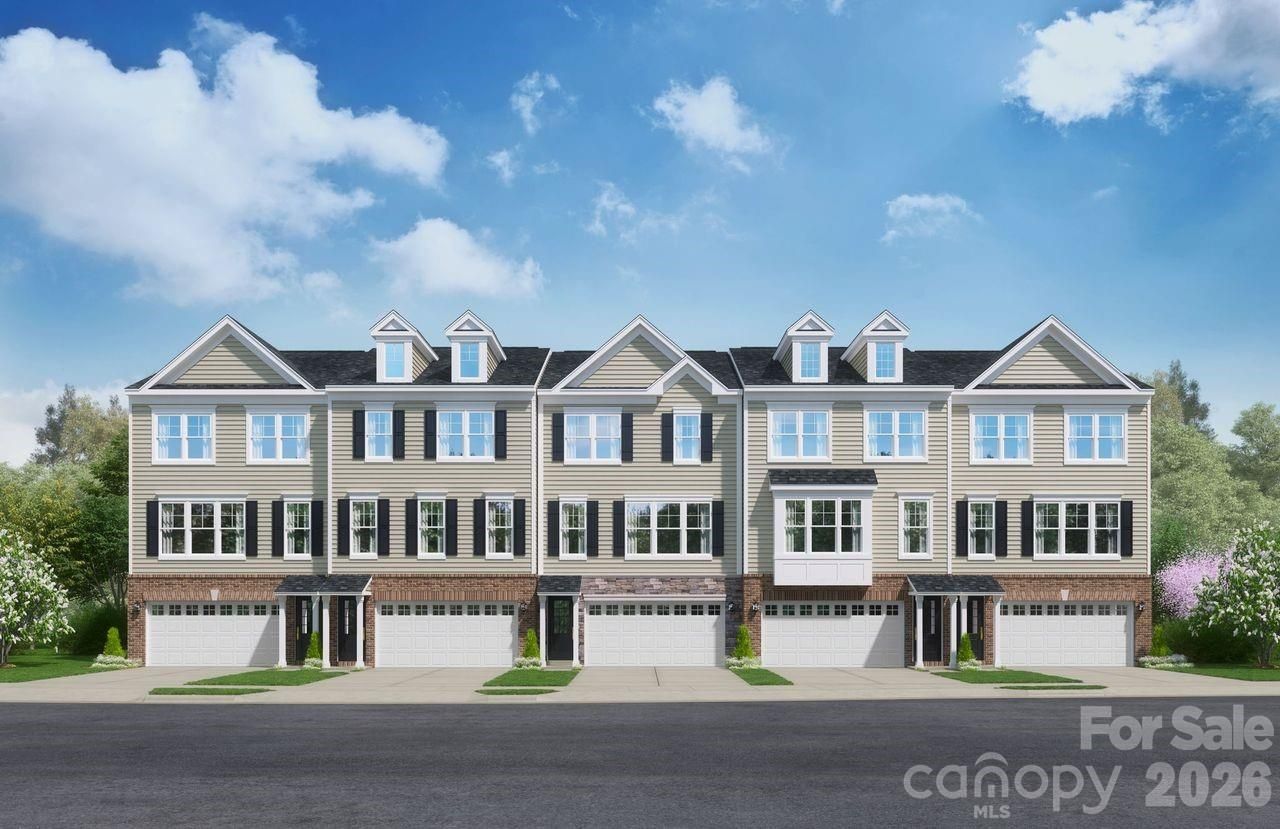
Welcome to this stunning new townhome! This contemporary masterpiece features a premium Newcastle Gray brick exterior accented by a sleek black metal roof and charcoal shingles. Inside, enjoy the Inspired design collection featuring gorgeous oak main stairs, open rails, and custom 2 white faux wood blinds throughout.The kitchen is a chef's dream, boasting premium GE Profile stainless steel appliances, a 22.1 cu. ft. counter-depth French-door refrigerator, a powerful 21K BTU gas range, and a kitchen hood vented directly to the exterior. Entertaining is effortless with the built-in Living Connected smart home package and an upgraded atrium door that leads out to your private deck. Perfectly situated in a highly desirable neighborhood, this home offers quick access to local parks, top-rated schools, premium shopping, and main commuter routes. Schedule your private tour today to experience this immaculate home in person!
Property Features
Property Type: Residential - Townhouse
Garage: 2 car attached
Heating: Forced Air
Home Style: Traditional
Lot Size: 0.05 Acres
Roof Type: Architectural Shingle
Year Built: 2026
Amenities
Entrance Foyer
Kitchen Island
Open Floorplan
Pantry
Storage
Walk-In Closet(s)
Lawn Maintenance
Feature Descriptions
Accessibility Features: Two or More Access Exits
Appliances: Dishwasher, Disposal, Electric Oven, Gas Range, Microwave, Plumbed For Ice Maker, Refrigerator, Self Cleaning Oven, Tankless Water Heater, Washer/Dryer
Community Features: Cabana, Dog Park, Outdoor Pool, Playground, Pond, Sidewalks, Street Lights, Walking Trails
Days on Site: 6
Exterior: Brick Partial, Fiber Cement
Flooring: Carpet, Tile, Vinyl
Foundation: Slab
HOA Fee: $202/ Monthly
Laundry: Inside, Laundry Closet, Upper Level
Parcel#: 07024187
Parking: Driveway, Attached Garage, Garage Door Opener, Garage Faces Front
Patio/Porch: Deck
Pets Allowed: Yes
Security: Carbon Monoxide Detector(s), Smoke Detector(s)
Sewer: Public Sewer
Utilities: Cable Available, Natural Gas
Water: City
Local Schools
High School: Porter Ridge
Middle School: Porter Ridge
Elementary School: Poplin
Listed By / Shown By
Listed By
Agency Name: SM North Carolina Brokerage LLC
Agency Contact: NONE
Shown By
Agency Title: Lake Norman Realty
Agency Phone: 704-450-1175

Estimate Your Payment
Estimated Payment
$ 1,936.86 per month $1,836.23 Principal & Interest $0.00 Property Tax (data not provided by mls) $100.63 Homeowner's Insurance
1013 Mossy Glade Road | MLS# 4426297
This townhouse located at 1013 Mossy Glade Road , Indian Trail, NC 28079 is currently listed for sale with an asking price of $345,000. This property was built in 2026 and has 3 bedrooms and 2 full and 1 partial baths with 2186 sq. ft. Mossy Glade Road is located in the Fallbrook subdivision. Search Fallbrook real estate on www.lakenormanrealty.com today.