
BEDS4
BATHS3 full 1 partial
SQUARE FEET3,200
MLS#4426144
STATUSActive
PROPERTY TYPEResidential - Single Family
SUBDIVISIONSkybrook
Property Description
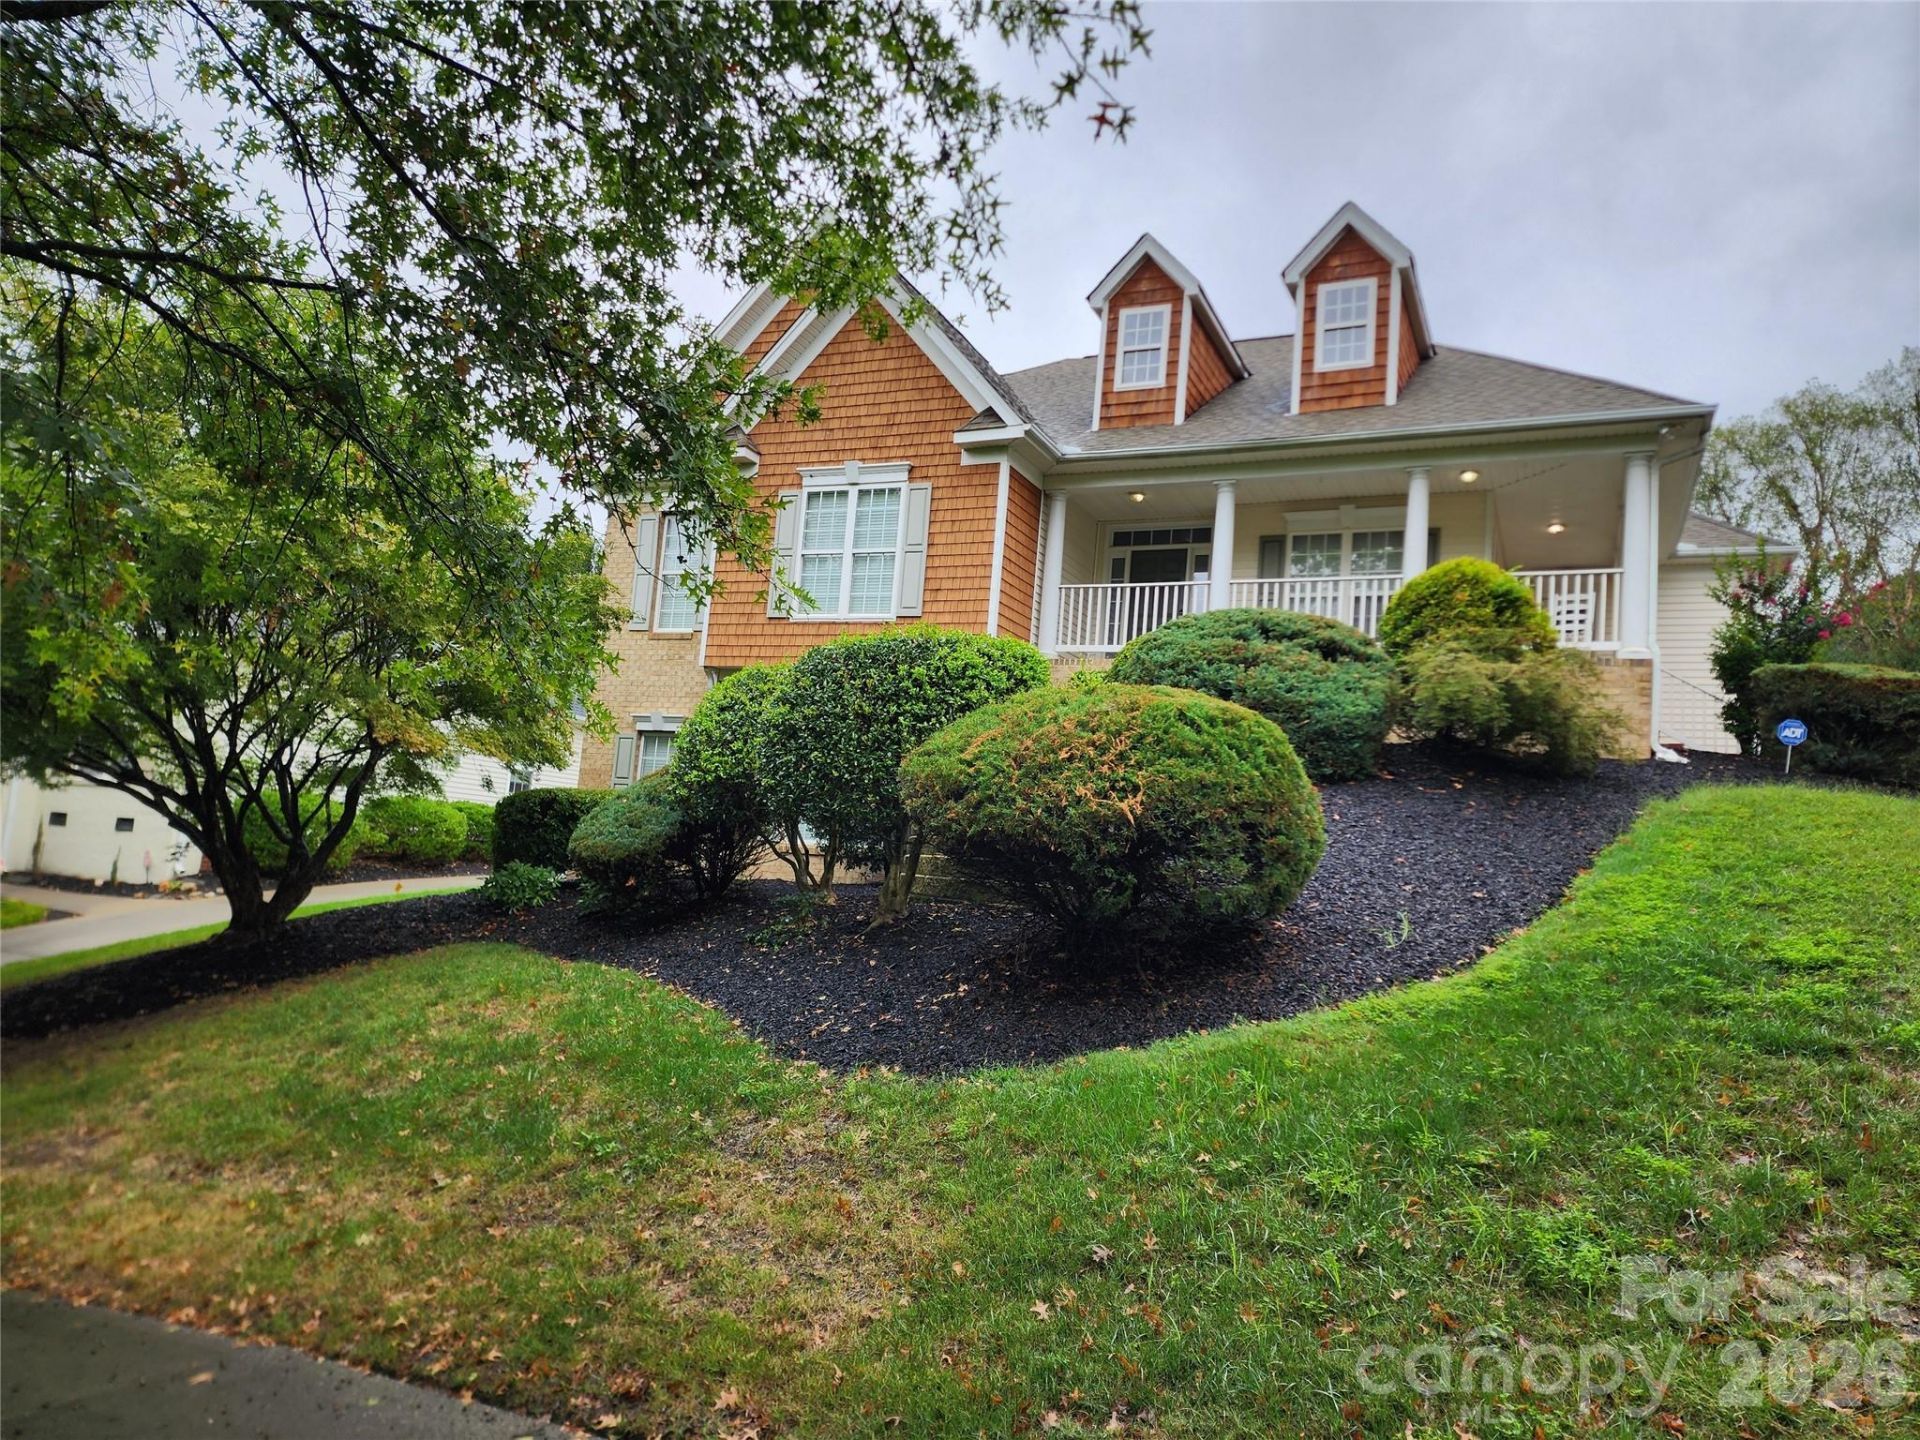
Experience refined living in the highly sought-after Skybrook community with this exceptional 4-bedroom, 3.5-bath Ranch home with a Side Load Garage and Basement located in Huntersville. Both upstairs bedrooms have private En suites while the primary En Suite also has dual closets. This home is designed for effortless living and sophisticated entertaining. The open floor plan centers around a spectacular oversized kitchen and sunken Livingroom that seamlessly connect to the main living spaces. The finished basement offers exceptional flexibility for a media room, recreational space, home office, or private guest retreat. A water softener and filtration system with an outdoor irrigation system provide added comfort and convenience. Step outdoors onto the Trex deck having a resort type backdrop to relax, reflect, enjoy private moments or entertain guest. Skybrook's illustrious amenities include premier golf, swimming, tennis, pickle ball, Fitness center, Club House and walking trails. This is more than a residence?it's an elevated lifestyle.
Property Features
Property Type: Residential - Single Family
Basement: Yes
Basement: Finished
Garage: 2
Heating: Forced Air, Natural Gas
Lot Size: 0.30 Acres
Roof Type: Architectural Shingle
Year Built: 2002
Feature Descriptions
Appliances: Dishwasher, Disposal, Gas Oven, Gas Range, Gas Water Heater, Microwave, Refrigerator with Ice Maker
Days on Site: 9
Exterior: Brick Partial, Vinyl
Foundation: Basement
HOA Fee: $585/ Annually
Laundry: Electric Dryer Hookup, Main Level
Parcel#: 021-102-68
Parking: Driveway, Garage Faces Side
Patio/Porch: Covered, Front Porch, Wrap Around
Sewer: Public Sewer
Water: City
Local Schools
High School: Unspecified
Middle School: Unspecified
Elementary School: Unspecified
Listed By / Shown By
Listed By
Agency Name: Your House Pros
Agency Contact: AndreaKnottsBroker@gmail.com
Shown By
Agency Title: Lake Norman Realty
Agency Phone: 704-450-1175

Estimate Your Payment
Estimated Payment
$ 3,929.86 per month $3,725.69 Principal & Interest $0.00 Property Tax (data not provided by mls) $204.17 Homeowner's Insurance
10124 Lafoy Drive | MLS# 4426144
This single family home located at 10124 Lafoy Drive, Huntersville, NC 28078 is currently listed for sale with an asking price of $700,000. This property was built in 2002 and has 4 bedrooms and 3 full and 1 partial baths with 3200 sq. ft. Lafoy Drive is located in the Skybrook subdivision. Search Skybrook real estate on www.lakenormanrealty.com today.