
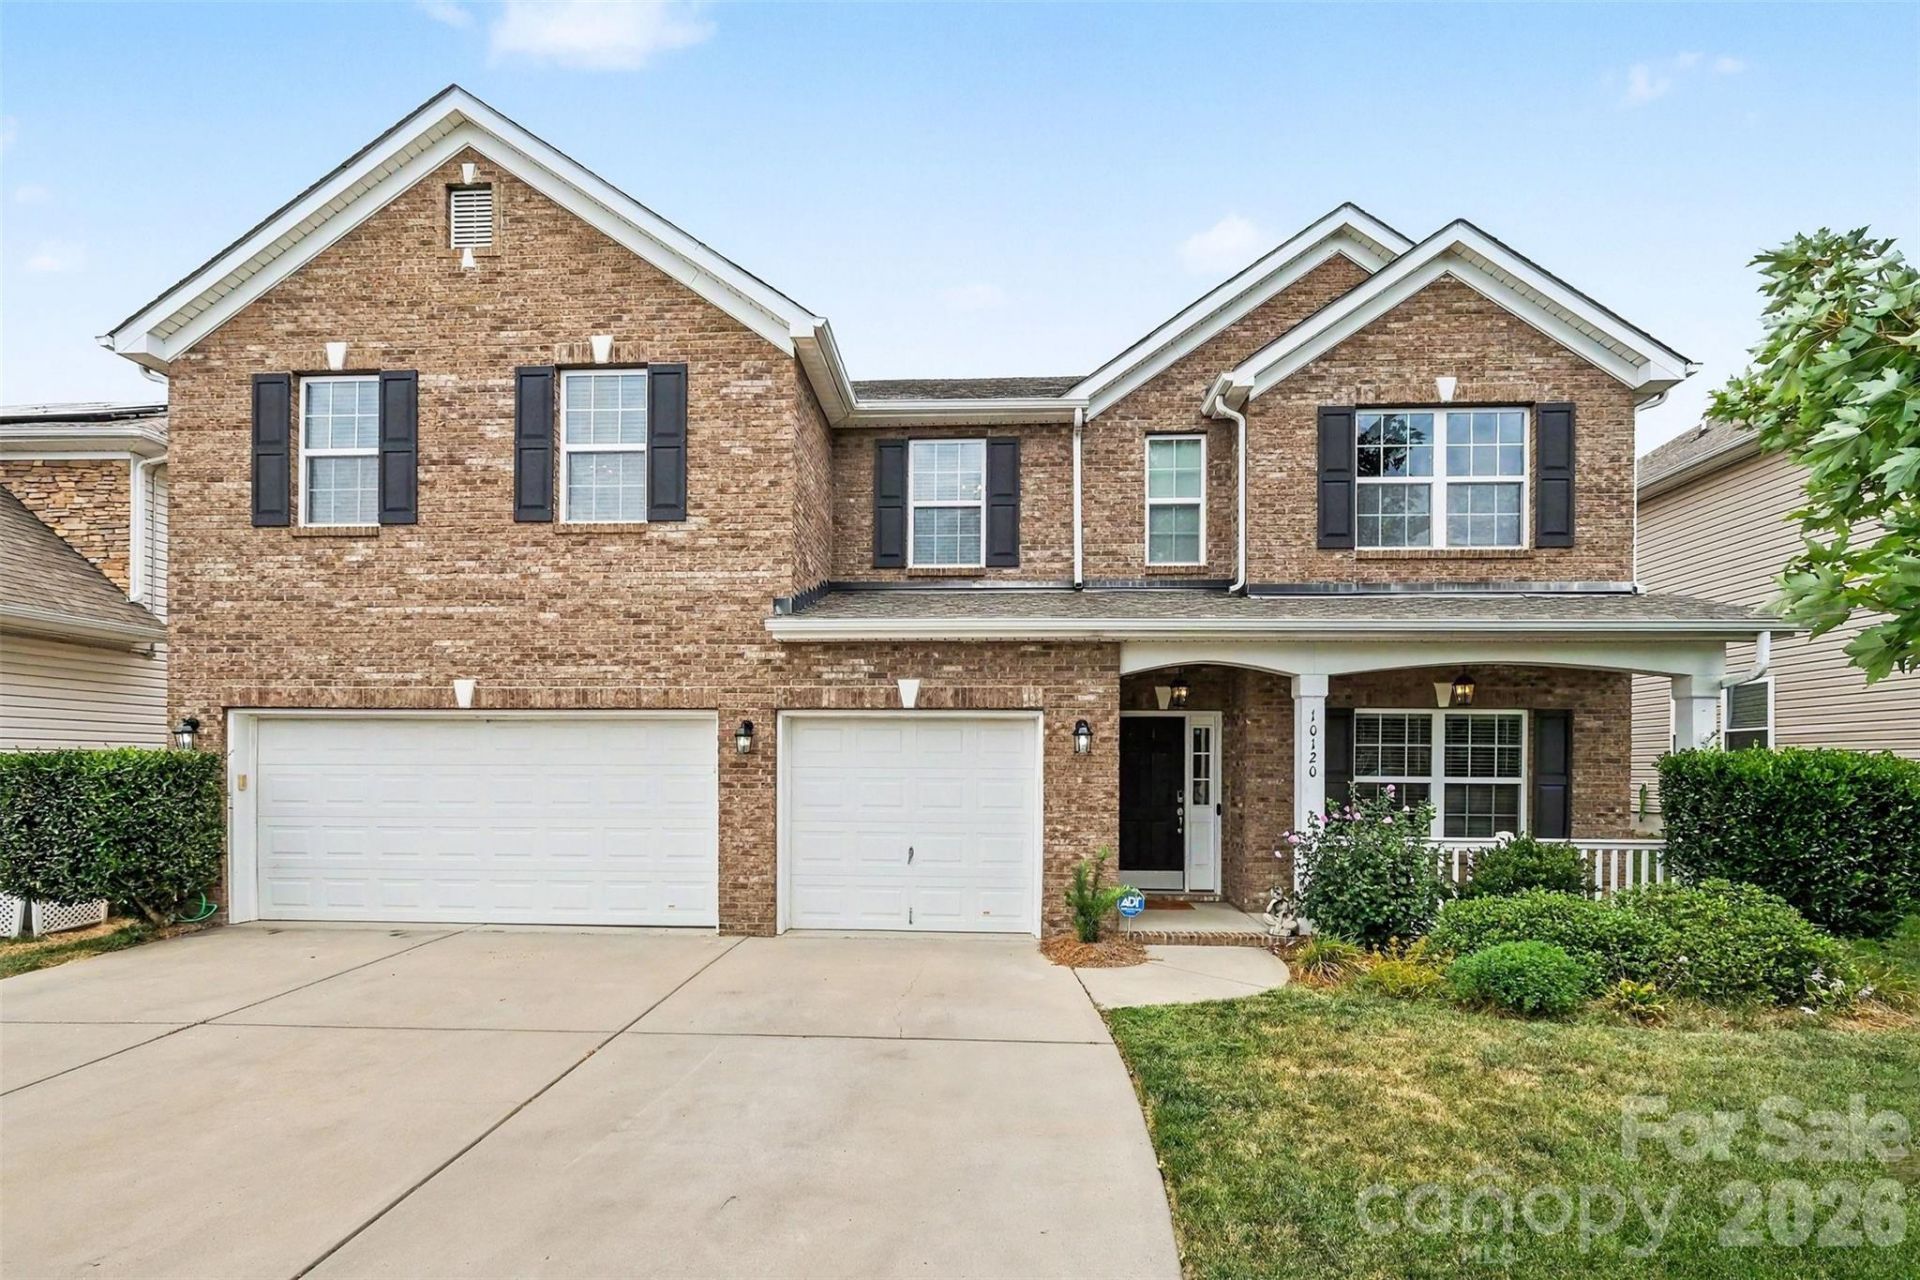
BEDS5
BATHS3 full
SQUARE FEET3,082
MLS#4406441
STATUSActive
PROPERTY TYPEResidential - Single Family
SUBDIVISIONPelhem Pointe
Property Description
Welcome to this beautifully maintained 5-bedroom, 3-bathroom home in the highly desirable Pelhem Pointe community! Thoughtfully updated and meticulously cared for, this stunning home offers a functional floor plan featuring a dedicated home office, a main-level bedroom, a spacious loft, and an incredible screened-in porch?the perfect place to relax while enjoying the peaceful views of the surrounding wildflowers.Every improvement has been thoughtfully completed, making this home truly move-in ready. With over $47,000 completed in upgrades and improvements completed in the last 18 months, please refer to the attached list for a detailed overview.Car enthusiasts, hobbyists, and those needing additional storage will appreciate the rare 3-car garage featuring premium custom RaceDeck flooring, offering both style and durability.Perfectly situated near Lake Norman, shopping, dining, parks, and major commuter routes, this exceptional home combines luxury, comfort, and convenience in one outstanding package. Schedule your private showing today!
Property Features
Property Type: Residential - Single Family
Fenced: Yes
Garage: 3 car attached
Heating: Forced Air, Heat Pump, Natural Gas
Lot Size: 0.14 Acres
Roof Type: Architectural Shingle
Year Built: 2012
Amenities
Attic Other
Attic Stairs Pulldown
Breakfast Bar
Cable Prewire
Entrance Foyer
Kitchen Island
Open Floorplan
Pantry
Storage
Walk-In Closet(s)
Walk-In Pantry
Feature Descriptions
Appliances: Convection Oven, Dishwasher, Disposal, Electric Cooktop, Electric Oven, Electric Range, ENERGY STAR Qualified Dishwasher, ENERGY STAR Qualified Refrigerator, Exhaust Fan, Freezer, Ice Maker, Microwave, Oven, Plumbed For Ice Maker, Propane Water Heater, Refrigerator, Refrigerator with Ice Maker, Self Cleaning Oven
Community Features: Outdoor Pool, Playground, Street Lights
Days on Site: 53
Exterior: Shingle/Shake, Vinyl
Fireplace: Gas Log, Living Room
Flooring: Carpet, Vinyl
Foundation: Slab
HOA Fee: $158.03/ Quarterly
Laundry: Electric Dryer Hookup, Laundry Room, Washer Hookup
Lot: Level
Other Structures: Shed(s)
Parcel#: 4672-91-0644-0000
Parking: Driveway, Attached Garage, Garage Door Opener, Garage Faces Front, Keypad Entry
Patio/Porch: Covered, Enclosed, Screened
Security: yes
Security: Carbon Monoxide Detector(s), Security System, Smoke Detector(s)
Sewer: Public Sewer
Utilities: Cable Available, Cable Connected, Electricity Connected, Fiber Optics, Natural Gas, Phone Connected, Underground Power Lines, Wired Internet Available
Water: City
Window Features: Insulated Window(s)
Local Schools
High School: Northwest Cabarrus
Middle School: Northwest Cabarrus
Elementary School: W.R. Odell
Listed By / Shown By
Listed By
Agency Name: Keller Williams South Park
Agency Contact: aidahusukic@gmail.com
Shown By
Agency Title: Lake Norman Realty
Agency Phone: 704-450-1175

Estimate Your Payment
Estimated Payment
$ 3,228.10 per month $3,060.39 Principal & Interest $0.00 Property Tax (data not provided by mls) $167.71 Homeowner's Insurance
10120 Shanaclear Avenue | MLS# 4406441
This single family home located at 10120 Shanaclear Avenue, Concord, NC 28027 is currently listed for sale with an asking price of $575,000. This property was built in 2012 and has 5 bedrooms and 3 full baths with 3082 sq. ft. Shanaclear Avenue is located in the Pelhem Pointe subdivision. Search Pelhem Pointe real estate on www.lakenormanrealty.com today.