
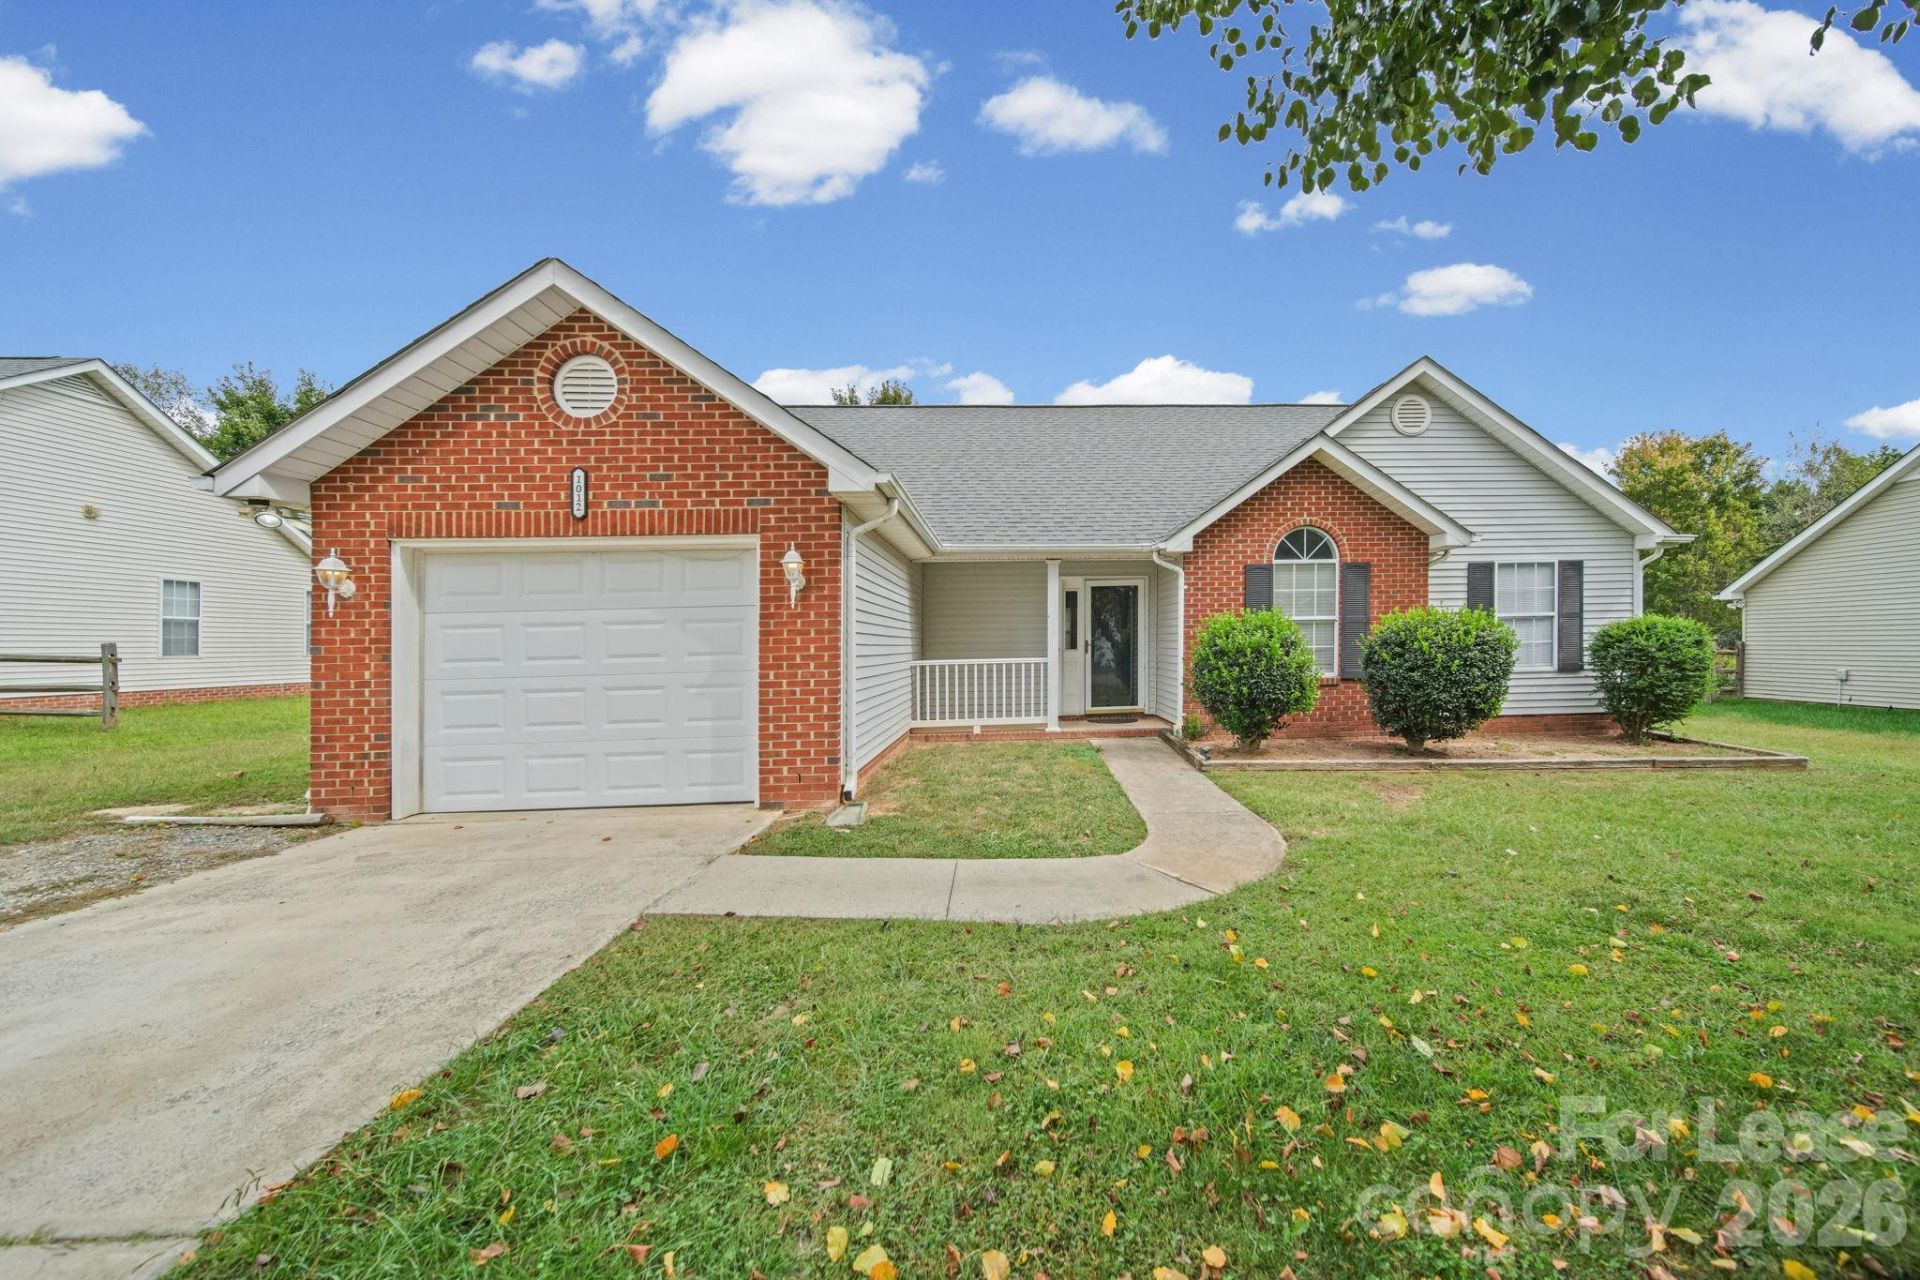
BEDS3
BATHS2 full
SQUARE FEET1,457
MLS#4433818
STATUSActive
PROPERTY TYPERental - Single Family
SUBDIVISIONRidgefield
Property Description
Come see all this inviting 3-bedroom, 2-bathroom home in Indian Trail, NC, has to offer! Featuring a comfortable layout and everyday conveniences, this home is ready to welcome you. The kitchen offers easy access to the garage, making bringing in groceries and unloading after a busy day simple and convenient. With a washer and dryer included, you'll have one less thing to worry about when settling into your new home. Step outside and enjoy the fenced-in backyard, providing a great space for outdoor relaxation, entertaining friends and family, or simply enjoying some fresh air. Whether you're looking for room to unwind after a long day or a comfortable place to call home, this property offers features designed to make everyday living easier. Location is another great advantage! Situated just off Highway 74, you'll enjoy convenient access to local restaurants, shopping, entertainment, and everyday necessities. Whether you're heading out for dinner, running errands, or enjoying nearby attractions, you'll appreciate being close to it all while having a comfortable place to return home to. If you're looking for a 3-bedroom, 2-bathroom home with practical features and a convenient location, this Indian Trail property is one you'll want to see. Make this your next place to call home!
Property Features
Property Type: Rental - Single Family
Garage: 1 car attached
Heating: Forced Air, Natural Gas
Lot Size: 0.26 Acres
Year Built: 1995
Amenities
Open Floorplan
Feature Descriptions
Appliances: Dishwasher, Electric Range, Refrigerator, Washer/Dryer
Laundry: Laundry Closet
Parcel#: 07-084-458
Parking: Driveway, Attached Garage
Patio/Porch: Patio, Porch
Pets Allowed: Conditional
Sewer: Public Sewer
Water: City
Local Schools
High School: Unspecified
Middle School: Unspecified
Elementary School: Unspecified
Listed By / Shown By
Listed By
Agency Name: The St. Germain Group
Agency Contact: michael.stgermain33@gmail.com
Shown By
Agency Title: Lake Norman Realty
Agency Phone: 704-450-1175

1012 Ridgefield Circle | MLS# 4433818
This property located at 1012 Ridgefield Circle , Indian Trail, NC 28079 is currently listed for rent with an asking price of $2,095 / Monthly. Search Indian Trail real estate on www.lakenormanrealty.com today.