
BEDS4
BATHS3 full 1 partial
SQUARE FEET3,000
MLS#4404844
STATUSActive
PROPERTY TYPEResidential - Single Family
SUBDIVISIONMarthas Meadow
Property Description
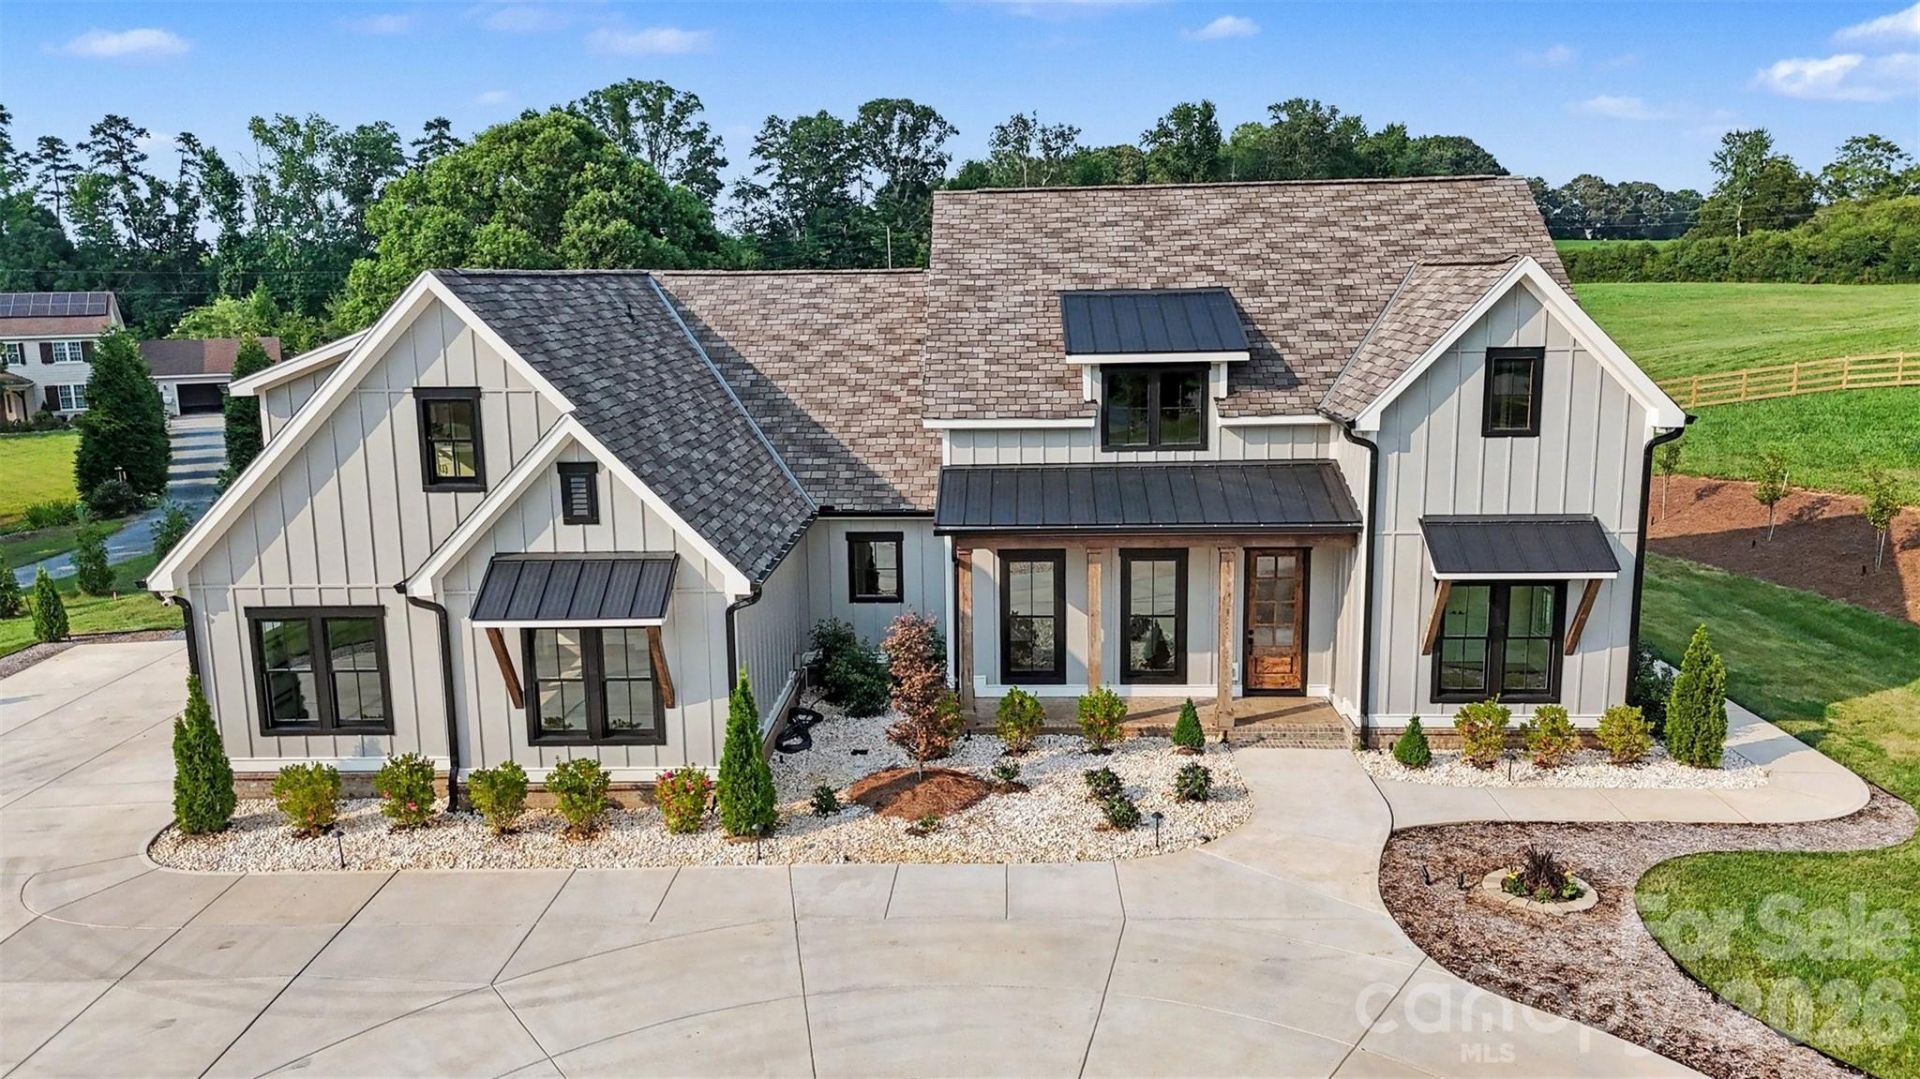
Exceptional custom-built estate where luxury, efficiency, and equestrian living come together in perfect harmony.Built with quality and longevity in mind, this home features a geo-thermal, specially insulated and reinforced raised-slab green energy foundation designed to significantly reduce heating and cooling costs. The low-maintenance exterior includes brick to grade, cementitious board and batten siding, soffits, fascia and trim, Western Red Cedar porch columns, tongue-and-groove wood porch ceilings, and upgraded GAF Woodland Series lifetime architectural shingles.Inside, soaring 10' and 12' ceilings, seamless 100% waterproof luxury vinyl plank flooring, and a stunning great room with wood plank ceiling, exposed beams, gas fireplace, and panoramic views of the patio and pasture create an inviting atmosphere.The gourmet kitchen offers a large two-tone island, 36 five-burner gas cooktop with pot filler and decorative hood, double electric ovens, designer refrigerator, microwave, ceiling-height cabinetry with spice drawers, and select glass-front cabinets. Solid wood dovetail soft-close drawers are featured throughout the kitchen and baths.The private primary suite showcases a tray ceiling, ceiling fan, luxurious bath with Bluetooth features and free-standing tub, plus an oversized closet with center island and direct access to the laundry room with barn door and adjoining utility room. A dedicated office includes French doors, built-ins, and ceiling fan. Two secondary bedrooms share a spacious bath with a deeper tub, while the upstairs bonus room or fourth bedroom features a wet bar, ensuite bath, and its own high-efficiency mini-split HVAC system. Attic that is easily transformed, wholly or in part, into additional living space. Equestrian enthusiasts will appreciate the exceptional six-stall barn with rubber-matted breezeway, sliding steel-bar stall doors, LED lighting, outlets inside and out, hay storage, hose bib, and durable steel/cement-board exterior. Additional equipment storage is provided by a 24'x30' steel building with front and rear access, solar-powered overhead door, and concrete floor.Additional highlights include keypad entry, a private well producing 100+ gallons per minute, natural gas HVAC and water heater, front fountain, patio fire pit, low-maintenance landscaping, and NO HOA?only a $400 annual maintenance fee for entrance and berm upkeep.
Property Features
Property Type: Residential - Single Family
Fenced: Yes
Garage: 2 car attached
Heating: Central, Forced Air, Geothermal
Lot Size: 6.04 Acres
Roof Type: Architectural Shingle
Year Built: 2025
Amenities
Attic Other
Attic Walk In
Built-in Features
Drop Zone
Entrance Foyer
Garden Tub
Kitchen Island
Open Floorplan
Storage
Walk-In Closet(s)
Walk-In Pantry
Wet Bar
Other - See Remarks
Fence
Fire Pit
Storage
Other - See Remarks
Feature Descriptions
Appliances: Bar Fridge, Dishwasher, Disposal, Double Oven, Exhaust Hood, Gas Cooktop, Gas Water Heater, Microwave, Refrigerator with Ice Maker
Community Features: None
Days on Site: 55
Exterior: Fiber Cement
Fireplace: Gas Log, Gas Vented, Great Room
Flooring: Vinyl
Foundation: Slab, Other - See Remarks
HOA Fee: $400/ Annually
Horse Amenities: Barn, Hay Storage, Horses Allowed
Laundry: Inside, Laundry Room, Main Level
Lot: Cleared, Cul-De-Sac, Pasture, Wooded, Views, Other - See Remarks
Other Structures: Barn(s), Outbuilding
Parcel#: 04-306-009-G
Parking: Circular Driveway, Driveway, Attached Garage, Garage Faces Side
Patio/Porch: Front Porch, Patio
Sewer: Septic Installed
Utilities: Cable Available, Electricity Connected, Natural Gas
Water: Well
Window Features: Insulated Window(s)
Local Schools
High School: Parkwood
Middle School: Parkwood
Elementary School: Western Union
Listed By / Shown By
Listed By
Agency Name: EXP Realty LLC Ballantyne
Agency Contact: 704-724-8913
Shown By
Agency Title: Lake Norman Realty
Agency Phone: 704-450-1175

Estimate Your Payment
Estimated Payment
$ 10,105.36 per month $9,580.36 Principal & Interest $0.00 Property Tax (data not provided by mls) $525.00 Homeowner's Insurance
1012 Marthas Meadow Lane | MLS# 4404844
This single family home located at 1012 Marthas Meadow Lane, Monroe, NC 28112 is currently listed for sale with an asking price of $1,800,000. This property was built in 2025 and has 4 bedrooms and 3 full and 1 partial baths with 3000 sq. ft. Marthas Meadow Lane is located in the Marthas Meadow subdivision. Search Marthas Meadow real estate on www.lakenormanrealty.com today.